Featured
An Atlas of Resonance: Salwa and Selma Mikoü
Moroccan-French twin sisters Salwa and Selma Mikoü set up their own practice in Paris in 2008, having studied architecture at the École des Beaux-Arts. They worked at some of the world's most influential design firms including Jean Nouvel and Renzo Piano and taught at the prestigious Architectural Association School of Architecture in London. Together they have built a practice dedicated to creativity and experimentation. Editor-at-Large Vanessa Norwood spoke to Salwa and Selma about the studio's sensitive approach to contextual ecology, material efficiency, local resources, and their exploration of innovative construction systems.
Vanessa: You were born in Fez in the northeast of Moroccan city. The historic walled medina ‘Fes El Bali’ is a place where all of life happens; from the energetic selling of goods, to children playing while parents gossip. You speak about the work of your practice as being ‘designed to enhance social and human interactions, bringing to life dynamic architecture and spatial arrangements that encourage multiple uses’. How much has your birthplace influenced the work you make?
Salwa and Selma: Fez has influenced us deeply, but not through forms, motifs, or nostalgia. What remains from Fez is a way of understanding space as something inhabited. Growing up with the memory of the medina means understanding that architecture is made of thresholds: what is shown and what is hidden, what is shared and what is protected. Fatema Mernissi’s writing on the harem helped us understand that boundaries are never only walls. They are also expressions of social codes, rituals, systems of permission, modes of perception, and forms of imagination.
This resonates strongly with the spatial experience of Fez: narrow passages, shadows, courtyards, voices filtering through walls and gardens, domestic interiors that suddenly open, and public spaces that are deeply inhabited. The same place can become commercial, domestic, spiritual, social or festive depending on the time of day.
This capacity for multiple readings has stayed with us. In our work, we are interested in spaces that do not prescribe a single behaviour, but allow different rituals to appear: waiting, meeting, playing, crossing, observing, gathering. We do not try to reproduce the medina. We try to preserve a form of spatial intelligence: the ability of architecture to hold several degrees of privacy, several rhythms, several qualities of light, and several ways of being together.
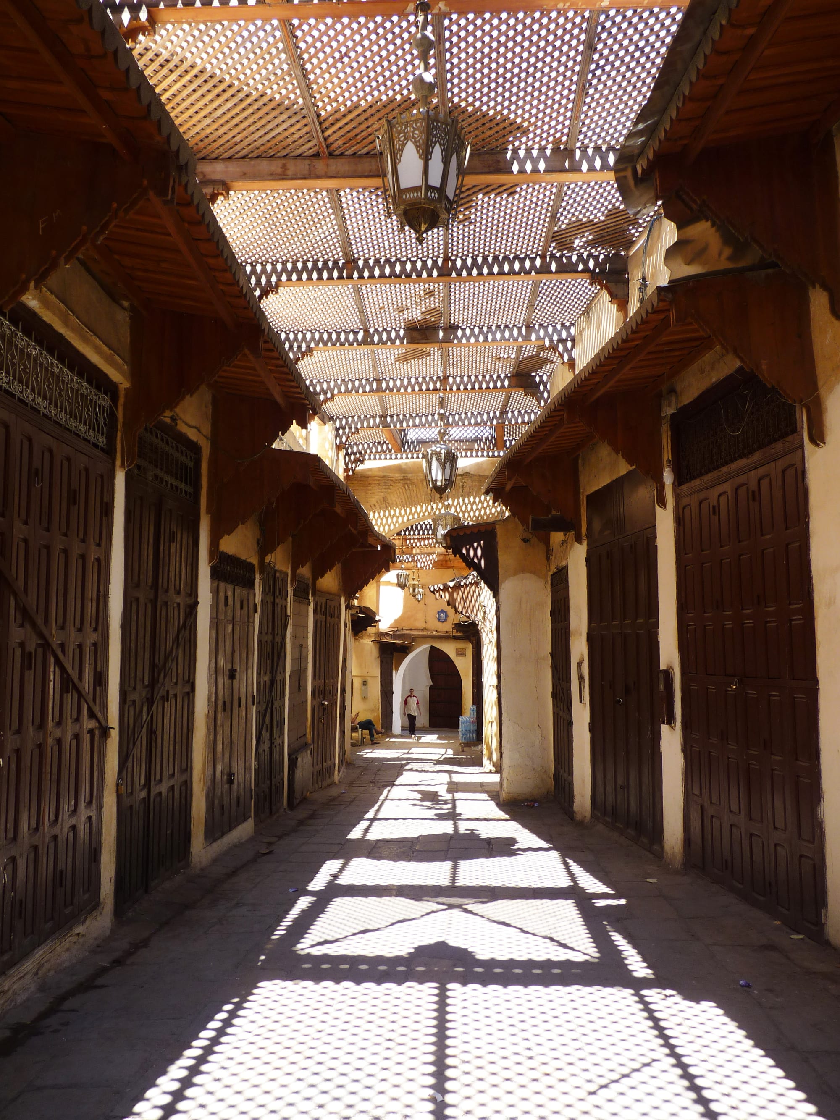
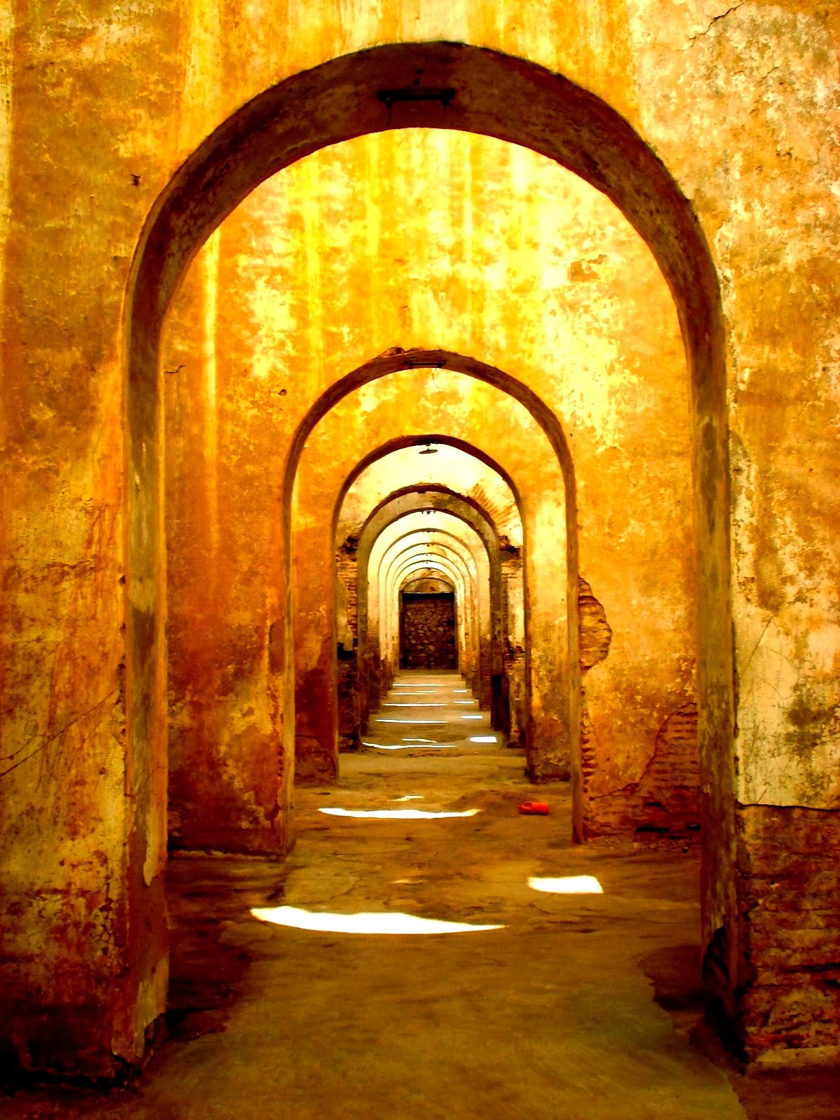
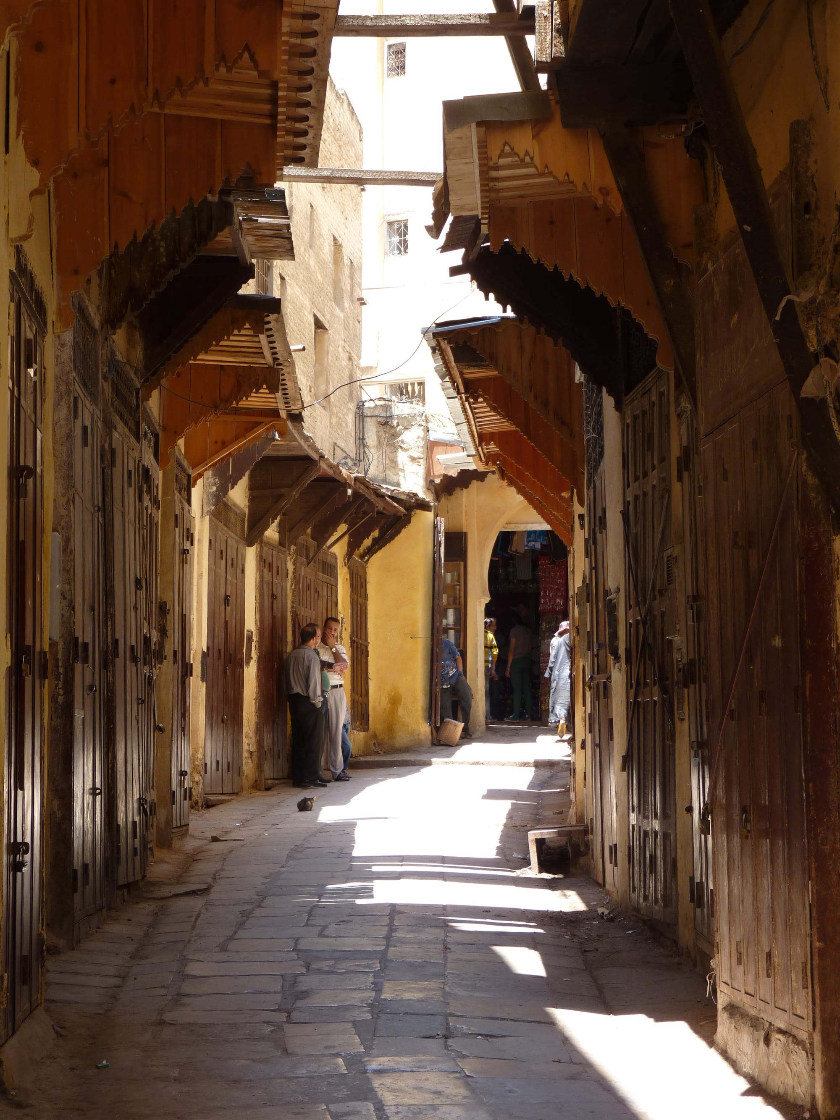
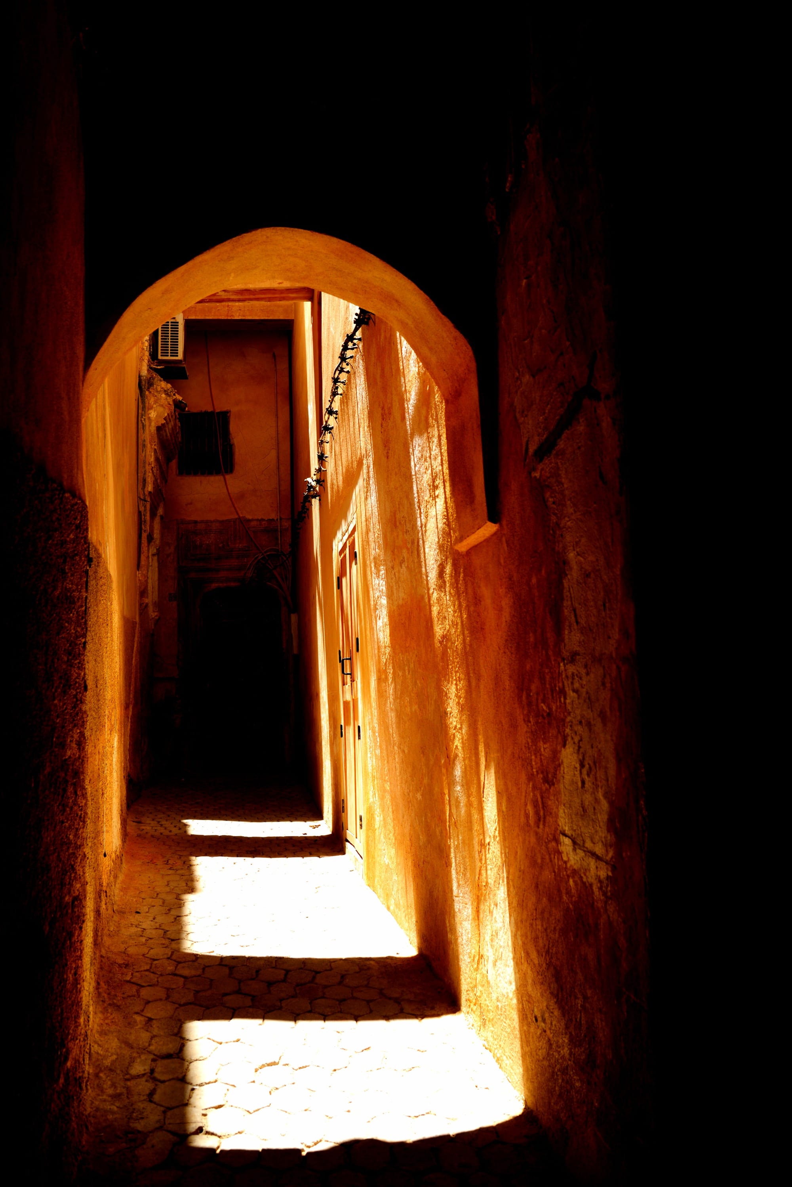
Fez Atlas. Images credit: Salwa and Selma Mikoü
Vanessa: You refer to your design methodology as an ‘Atlas of Resonance’ which begins with connecting to the memory of a place, the unearthing of local narratives, material traces and geology, and local craftsmanship and construction systems to develop a contemporary architectural language. Can you say more about how you arrived at this approach and the role it plays in setting an architectural direction for projects?
Salwa and Selma: The Atlas of Resonance is a way of working through complexity. For us, it is not a linear method or a fixed recipe.
Each project is made of interdependent layers: geology, climate, social rituals, memory, construction systems, economic constraints, materials, craftsmanship, and future uses. The role of the architect is not to simplify these layers too quickly, but to hold them together long enough for unexpected relationships to appear. Sometimes these layers are harmonious; sometimes they are in tension. For us, this tension is productive.
The Atlas of Resonance helps us keep this complexity alive throughout the project. It begins with research, but it continues through drawings, models, prototypes, material choices, structure and construction systems. It allows the project to emerge from a network of relationships rather than from a preconceived formal idea.
It also protects us from applying a ready-made signature. Each project has to discover its own language. The Atlas helps us ask: what is already there, physically or invisibly, that can become architectural? Which traces can be reactivated? Which materials, memories, or systems can be assembled differently? This is where the architectural direction begins.
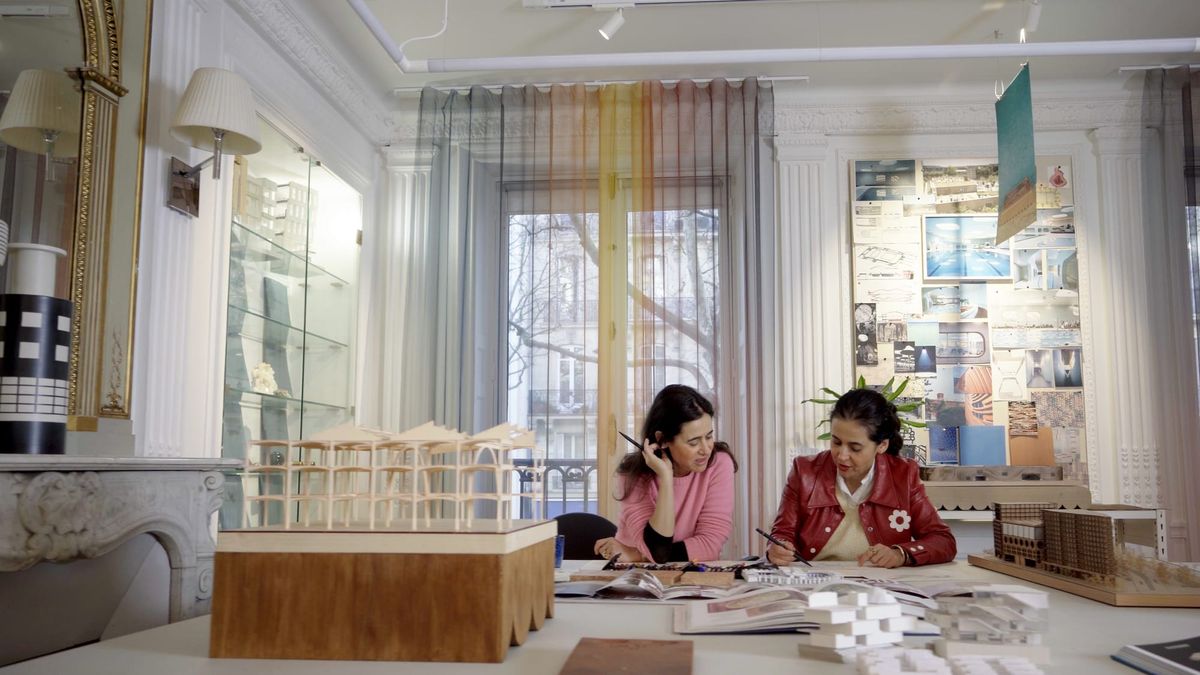
Vanessa: The creative process is central to your work. Your office is full of wonderful drawings, sculptural bas-reliefs, material explorations and models. Can you say more about this creative connection to making?
Salwa and Selma: Making is central to our work because it slows down the design process in a productive way. A model is not only a representation of a project; it is a thinking instrument.
When you draw or build something with your hands, the project starts to resist.
You feel thickness, gravity, junctions, proportions, shadows. You understand when an idea is still too abstract, or when it has begun to become architecture.
The bas-reliefs are important for this reason. They allow us to work between drawings, sculptures and construction. They are not decorative objects. We see them as objects of poetic reaction: they generate responses, open unexpected directions, and remain active within the project until it reaches its full maturity. They help us test depth, rhythm, repetition, light and the moment when a surface can become structural or spatial.
Very often, these objects reveal a direction before we can fully explain it in words.
They are part of the project’s evolution, but they also have an autonomous existence. We photograph them separately, almost as independent works, because they carry their own intensity, their own material presence, and their own capacity to suggest possible architectures.
In the studio, we like this coexistence between intuition and precision. The hand opens possibilities, but it also demands discipline. It forces the project to pass through matter.
That is where our interest in assembly comes from: not only as a technical process, but as a poetic and cultural way of thinking.
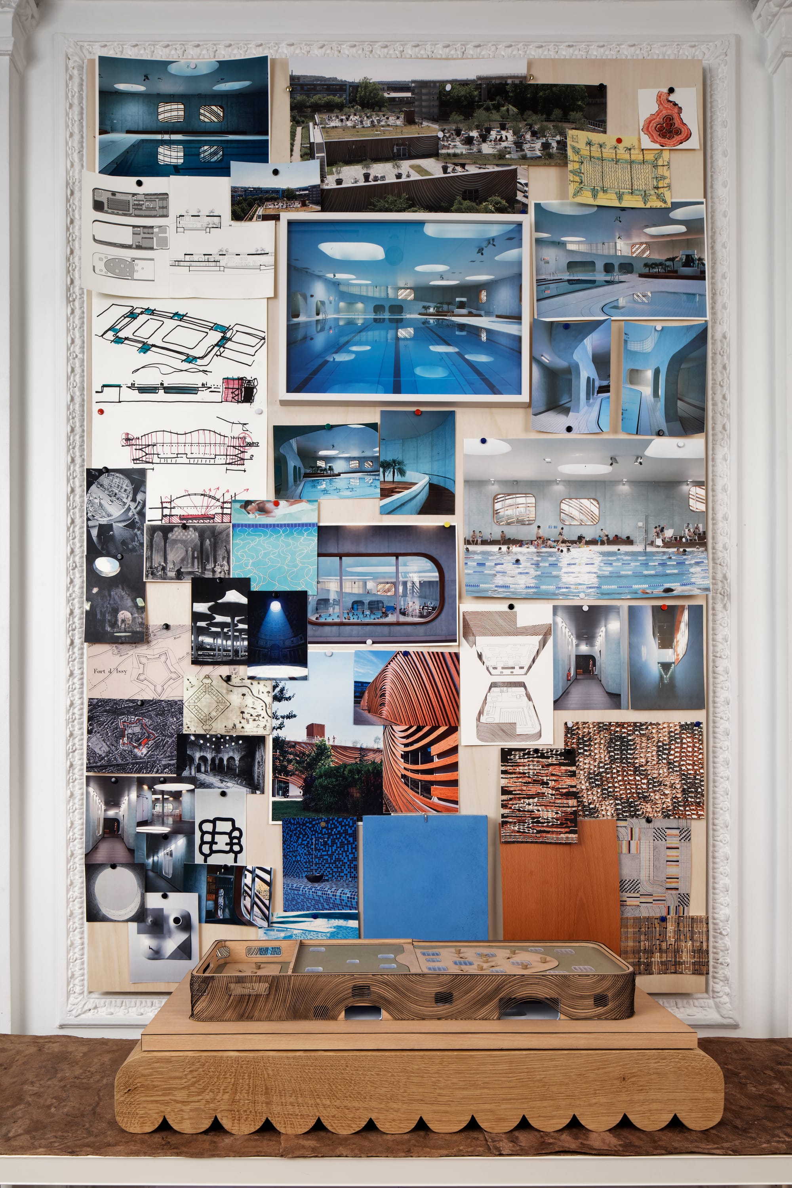
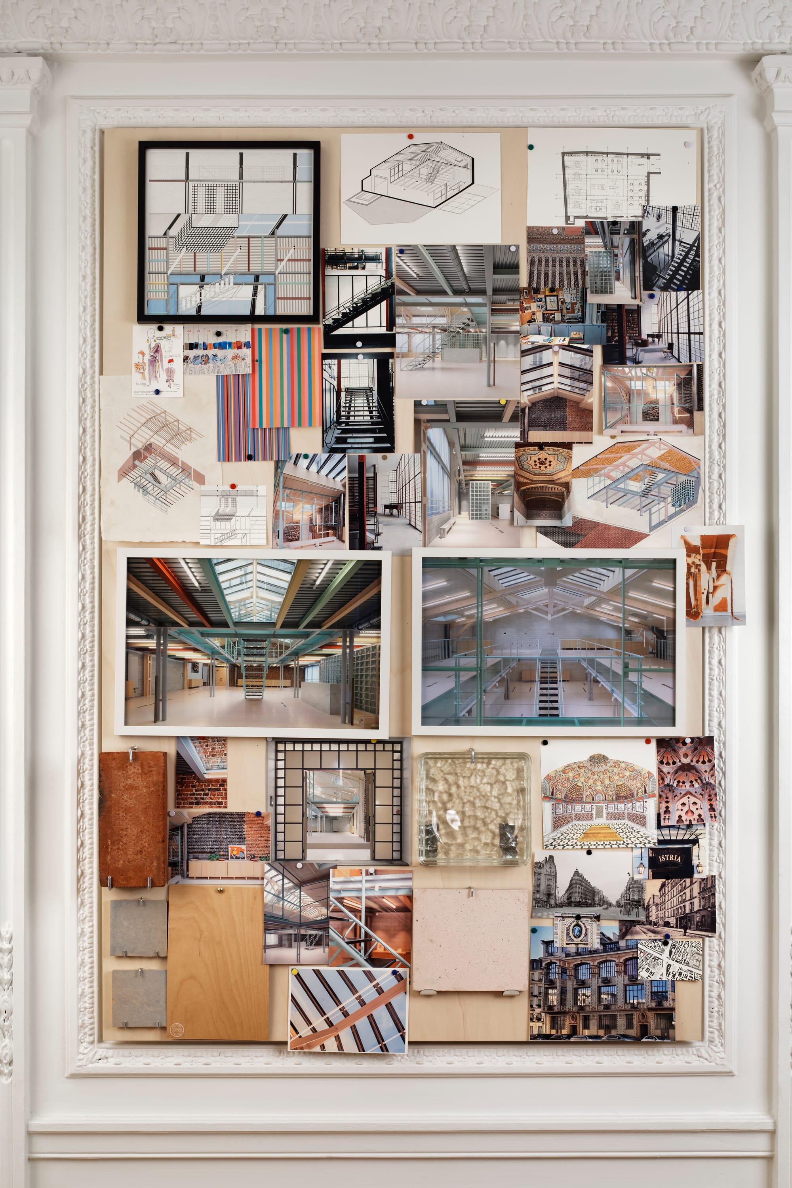
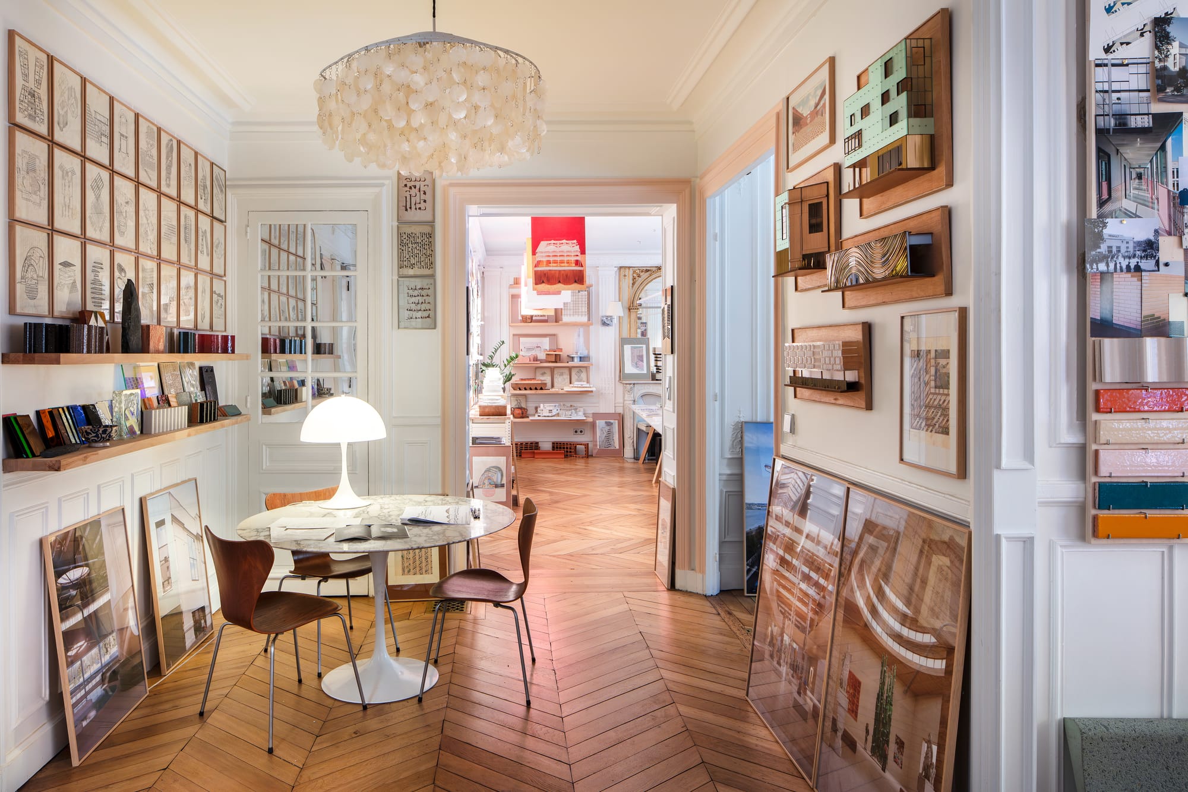
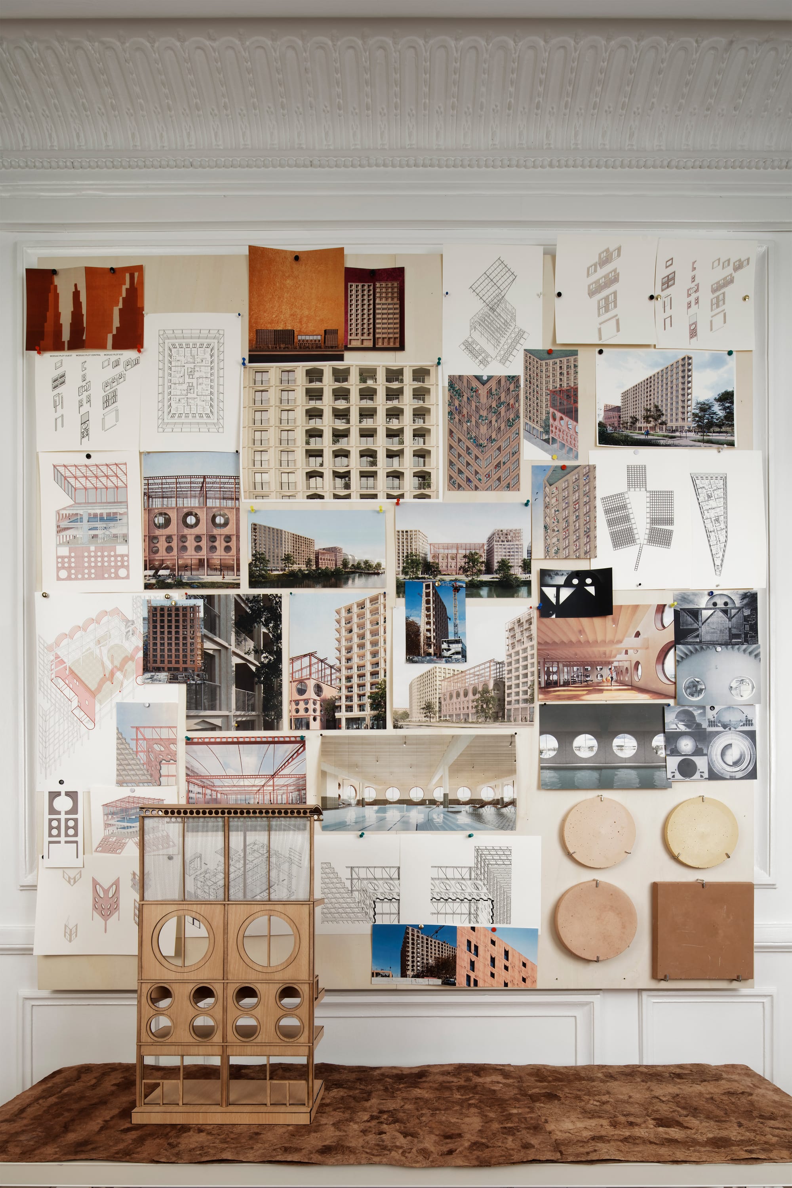
Mikoü's HQ. Images credit: Mikoü Studio
Vanessa: The studio recently renovated the former Yves Saint Laurent and Pierre Bergé workshop in Paris. which opens up questions around memory, light, existing structures, glass pavers, timber, metal, and the transformation of an interior deeply connected to artistic culture. The space, a stone building decorated with the floral scrolls of Art Nouveau in Montparnasse, was visited by many influential artists. How did you connect to the history while at the same time giving new life to the building?
Salwa and Selma: A building with that kind of past already carries many narratives. We were more interested in allowing the building to breathe again, and in making its memory perceptible through space, light, proportion, and material presence.
The atelier is deeply embedded in the artistic culture of Montparnasse, at a time when the district was one of the great centres of artistic and literary life in Paris. Rue Campagne Première, the Vavin crossroads, and the surrounding streets carry the memory of artists and writers such as Apollinaire, Modigliani, Man Ray, Cendrars and Cocteau, and later figures such as Yves Klein. We wanted to reactivate the creative energy of the place.
Our first connection to the building was spatial and material. We looked at what it was still capable of offering: the stone envelope, the timber beams, the red and black bricks, the existing metal framework, the glass floors, the depth of the walls, and the way natural light could enter, filter and move through the volume. The project began by removing what prevented these qualities from being perceived.
The former atelier of Pierre Bergé and Yves Saint Laurent spoke to us of a plan that wanted to be free: a space seeking to escape the weight of walls and open itself to air, light and movement. We tried to push this latent quality further. The plan was opened around a central void, diagonal views were created towards the glass roof, and the side walls were raised to double height so that the slabs could appear lighter, almost suspended.
The staircase became a key element in this reactivation. Placed beneath the glass roof and aligned with the beams, it occupies the heart of the project. We redesigned it as an airy structure of black metal and wood, transparent, in quiet dialogue with the spirit of Pierre Chareau’s Maison de Verre. It is both a circulation device and a spatial instrument.
In this sense, the renovation is less a restoration of a frozen memory than a contemporary reactivation of the building’s latent energy.
Vanessa: You opened up the space to celebrate the original materials of the structure and added a carefully chosen new palette of materials including oak, lime concrete bricks, and glass pavers. In the new, opened up space these materials are allowed to shine - how did you arrive at your new palette?
Salwa and Selma: The material palette came from a dialogue between what was already present and what could extend it. We did not want to introduce materials as a decorative layer, but to reveal the latent qualities of the building and amplify its existing atmosphere.
We worked with oak beneath the rafters, lime concrete bricks, translucent glass pavers, steel railings, and carefully detailed joinery. The golden timber structure, punctuated by zenithal openings, allows light to fall along the walls, through the glass pavers, and onto the rose quartz floor. The result is an immersion in texture, colour, reflection, and atmosphere.
We also tried to find a chromatic rhythm in the treatment of the metal beams - a rhythm that could resonate with the graphic and pictorial imagination of Yves Saint Laurent’s early work. In this sense, colour was not treated as a surface effect, but as a spatial vibration. We were inspired both by the optical intensity of Bridget Riley’s paintings and by the poetic force of Moroccan painted timber ceilings, where geometry, repetition, colour, and craftsmanship create a powerful atmospheric presence.
So the palette emerged from a search for rhythm: between structure and ornament, light and colour, precision and sensuality, Parisian artistic memory and Moroccan material references.
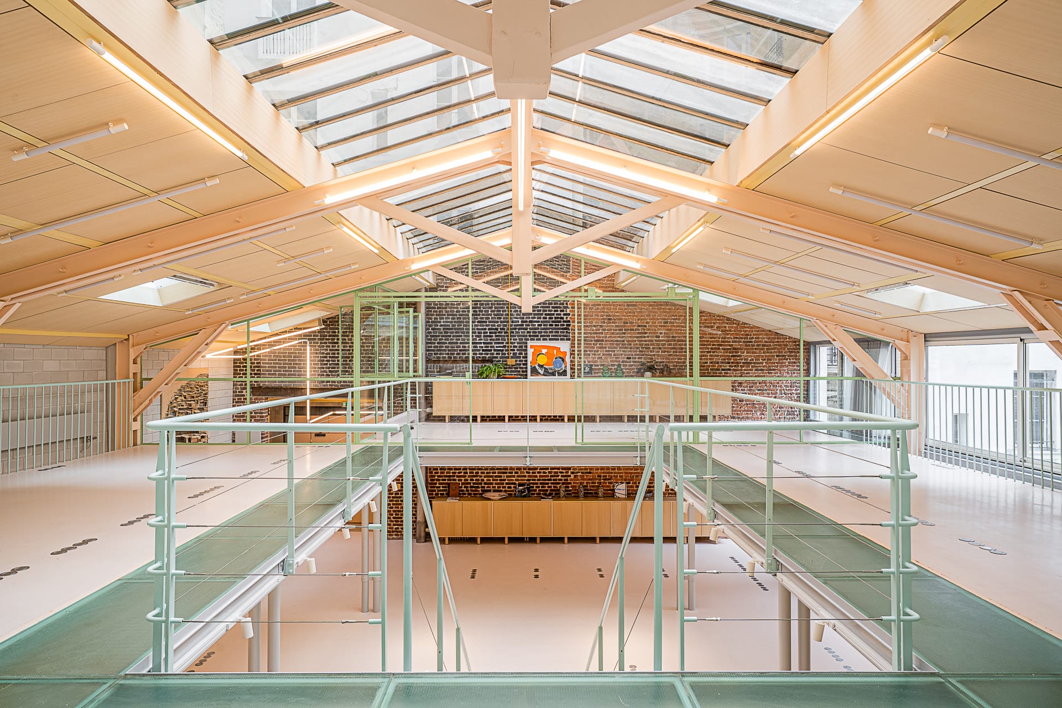
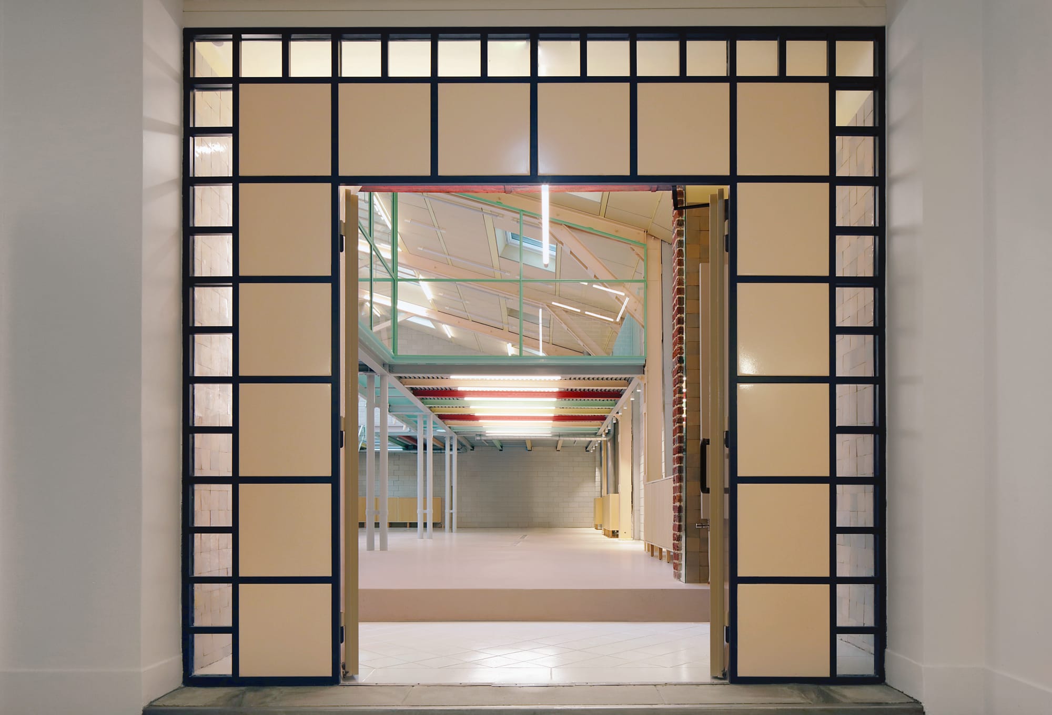
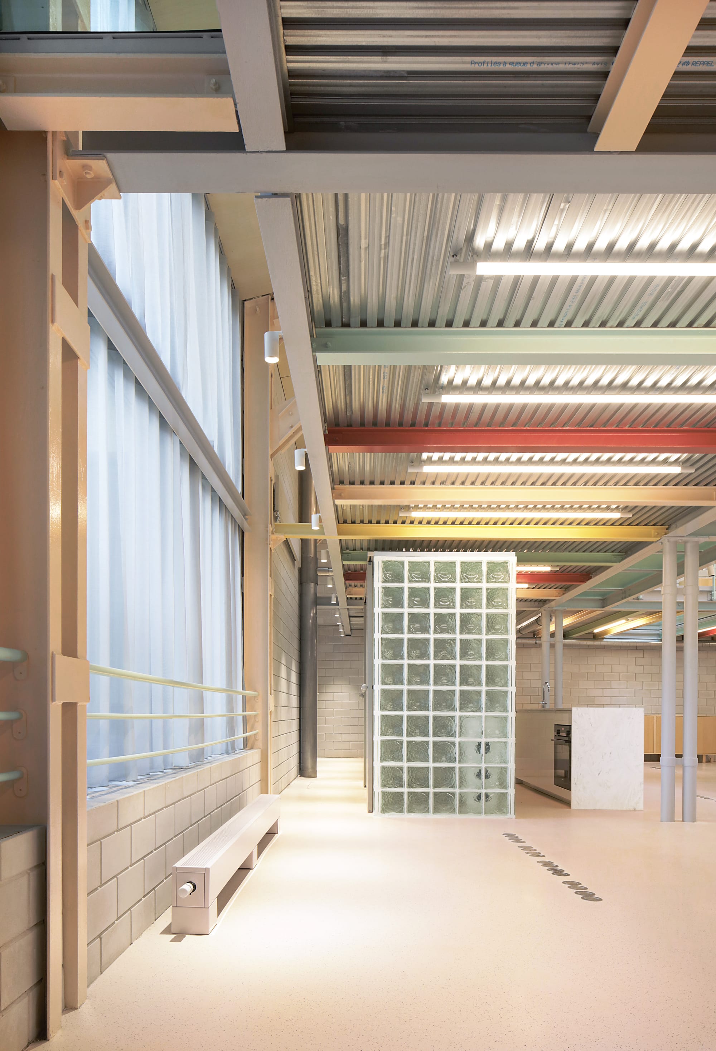
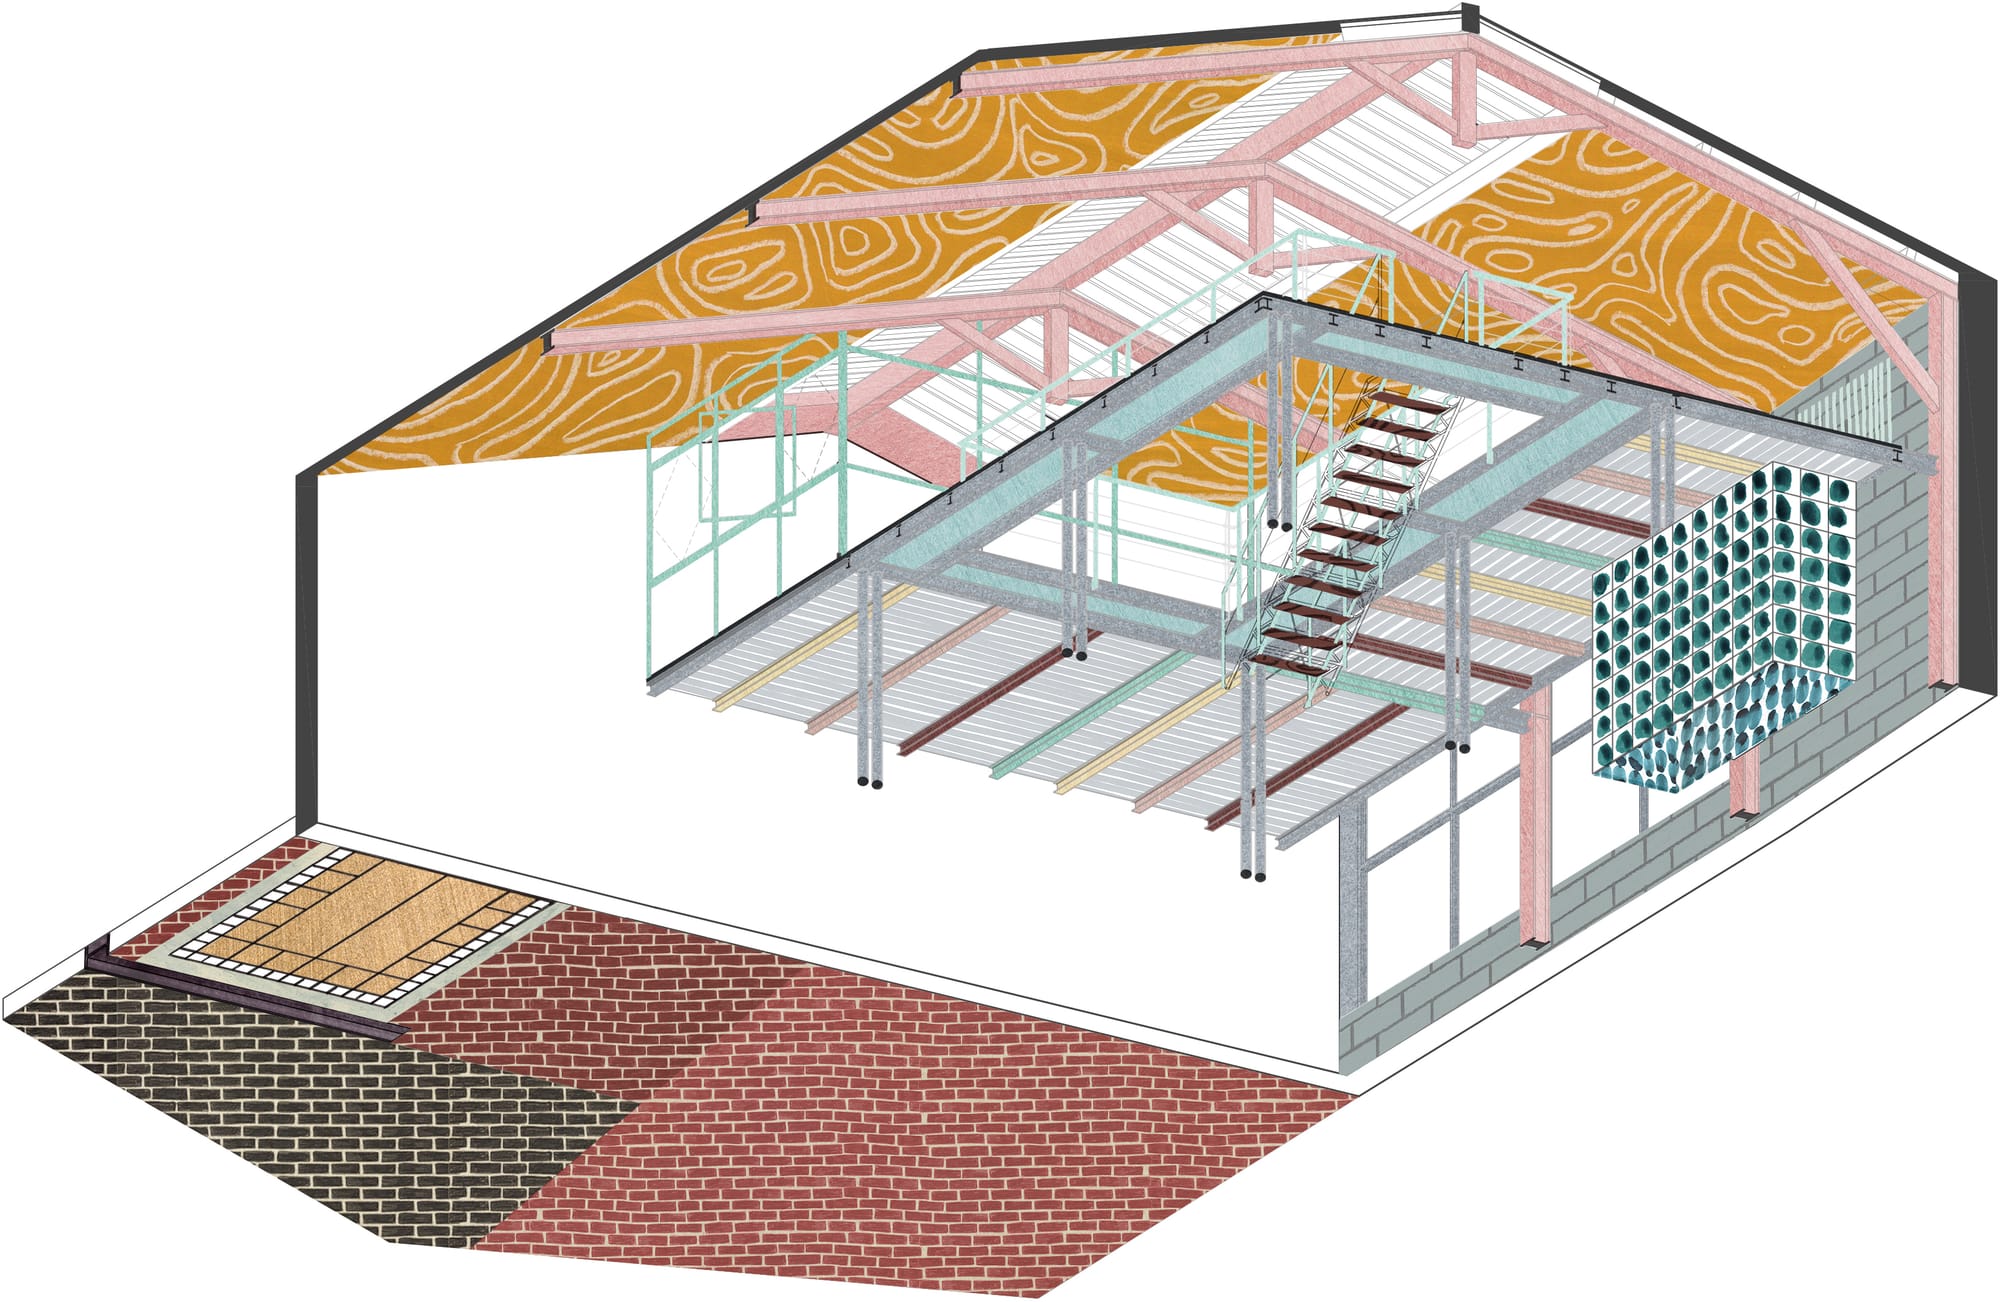
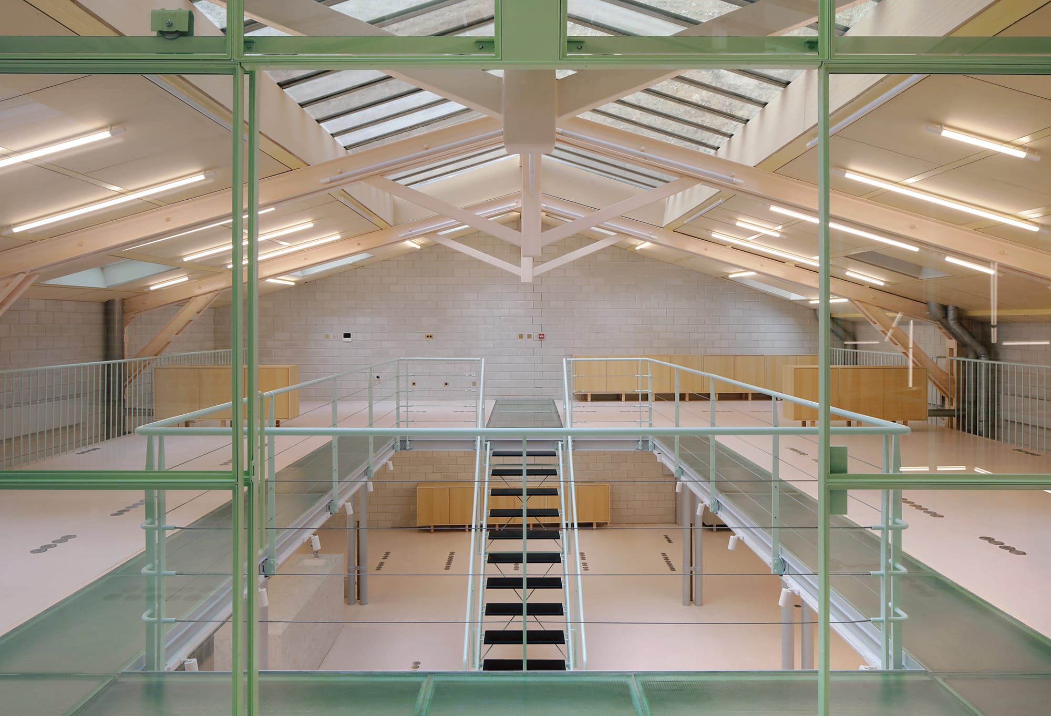
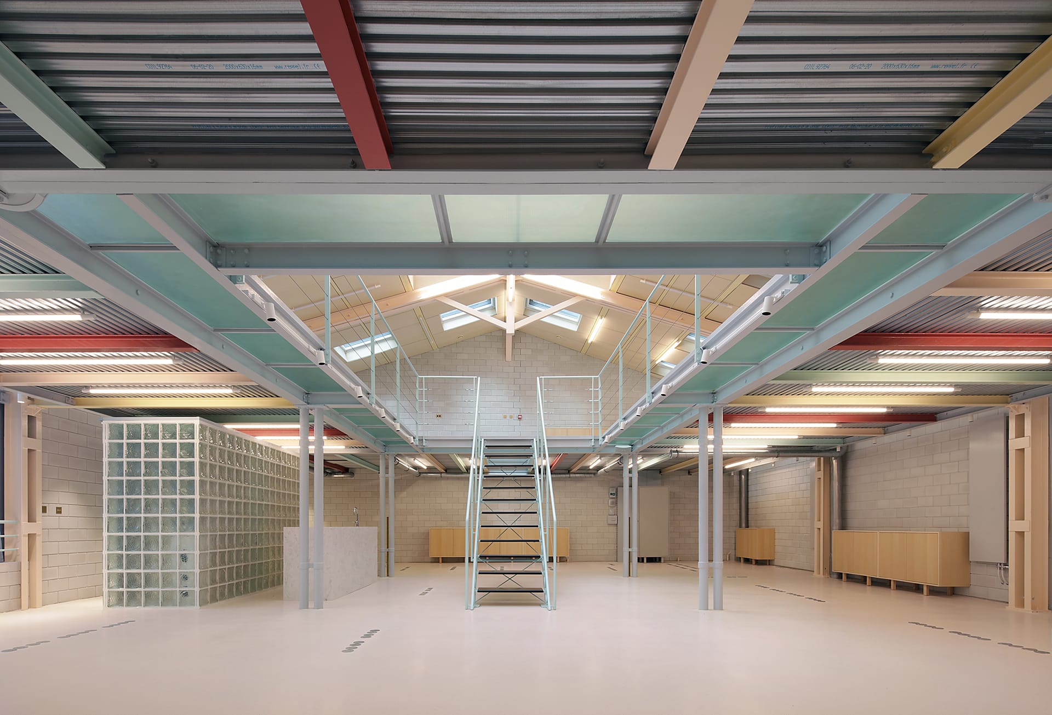
Renovation of the Yves Saint Laurent and Pierre Bergé Atelier, Paris, France . Images credit: Mikoü Studio
Vanessa: Art de Rives Bordeaux Garonne, Bordeaux, the studio’s mixed-use residential building currently under construction forefronts material intelligence. Can you say more about the clay-based prefabricated concrete modules and how they connect to your contemporary reinterpretation of the local mineral identity?
Salwa and Selma: Bordeaux interested us because it forced us to reconcile two things that are often treated as opposites: a very situated material imagination and a precise industrial process.
The project is connected to the Garonne, to the mineral tones of the city, and to the geological presence of clay, stone, and sediment in the territory. Bordeaux has a strong identity, visible not only in its architecture, but also in the deeper relationship between geology, colour, craft, and construction. We wanted to begin from this condition.
The question for us was: how can we reinvent the mineral vocabulary of Bordeaux in a contemporary way? Ornament became important here, not as decoration, but as a way to create depth, rhythm, shadow, and resonance with the existing city.
The clay-based prefabricated concrete modules allowed us to bring this imagination into the constructive logic of the building. They are part of an assembly system. Their colour, depth, repetition, rhythm, joints, and mass, all participate in the architectural expression.
We worked with three different clay tones connected to the surrounding mineral landscape. Each of the three buildings has its own colour and identity, while belonging to the same family. For us, this is where material intelligence begins: when a material is not reduced to appearance, but becomes a way of thinking about production, prefabrication, transport, durability, and the relationship between a building and its territory.
The project is contemporary precisely because it does not imitate the local context. It transforms it into a constructive language.
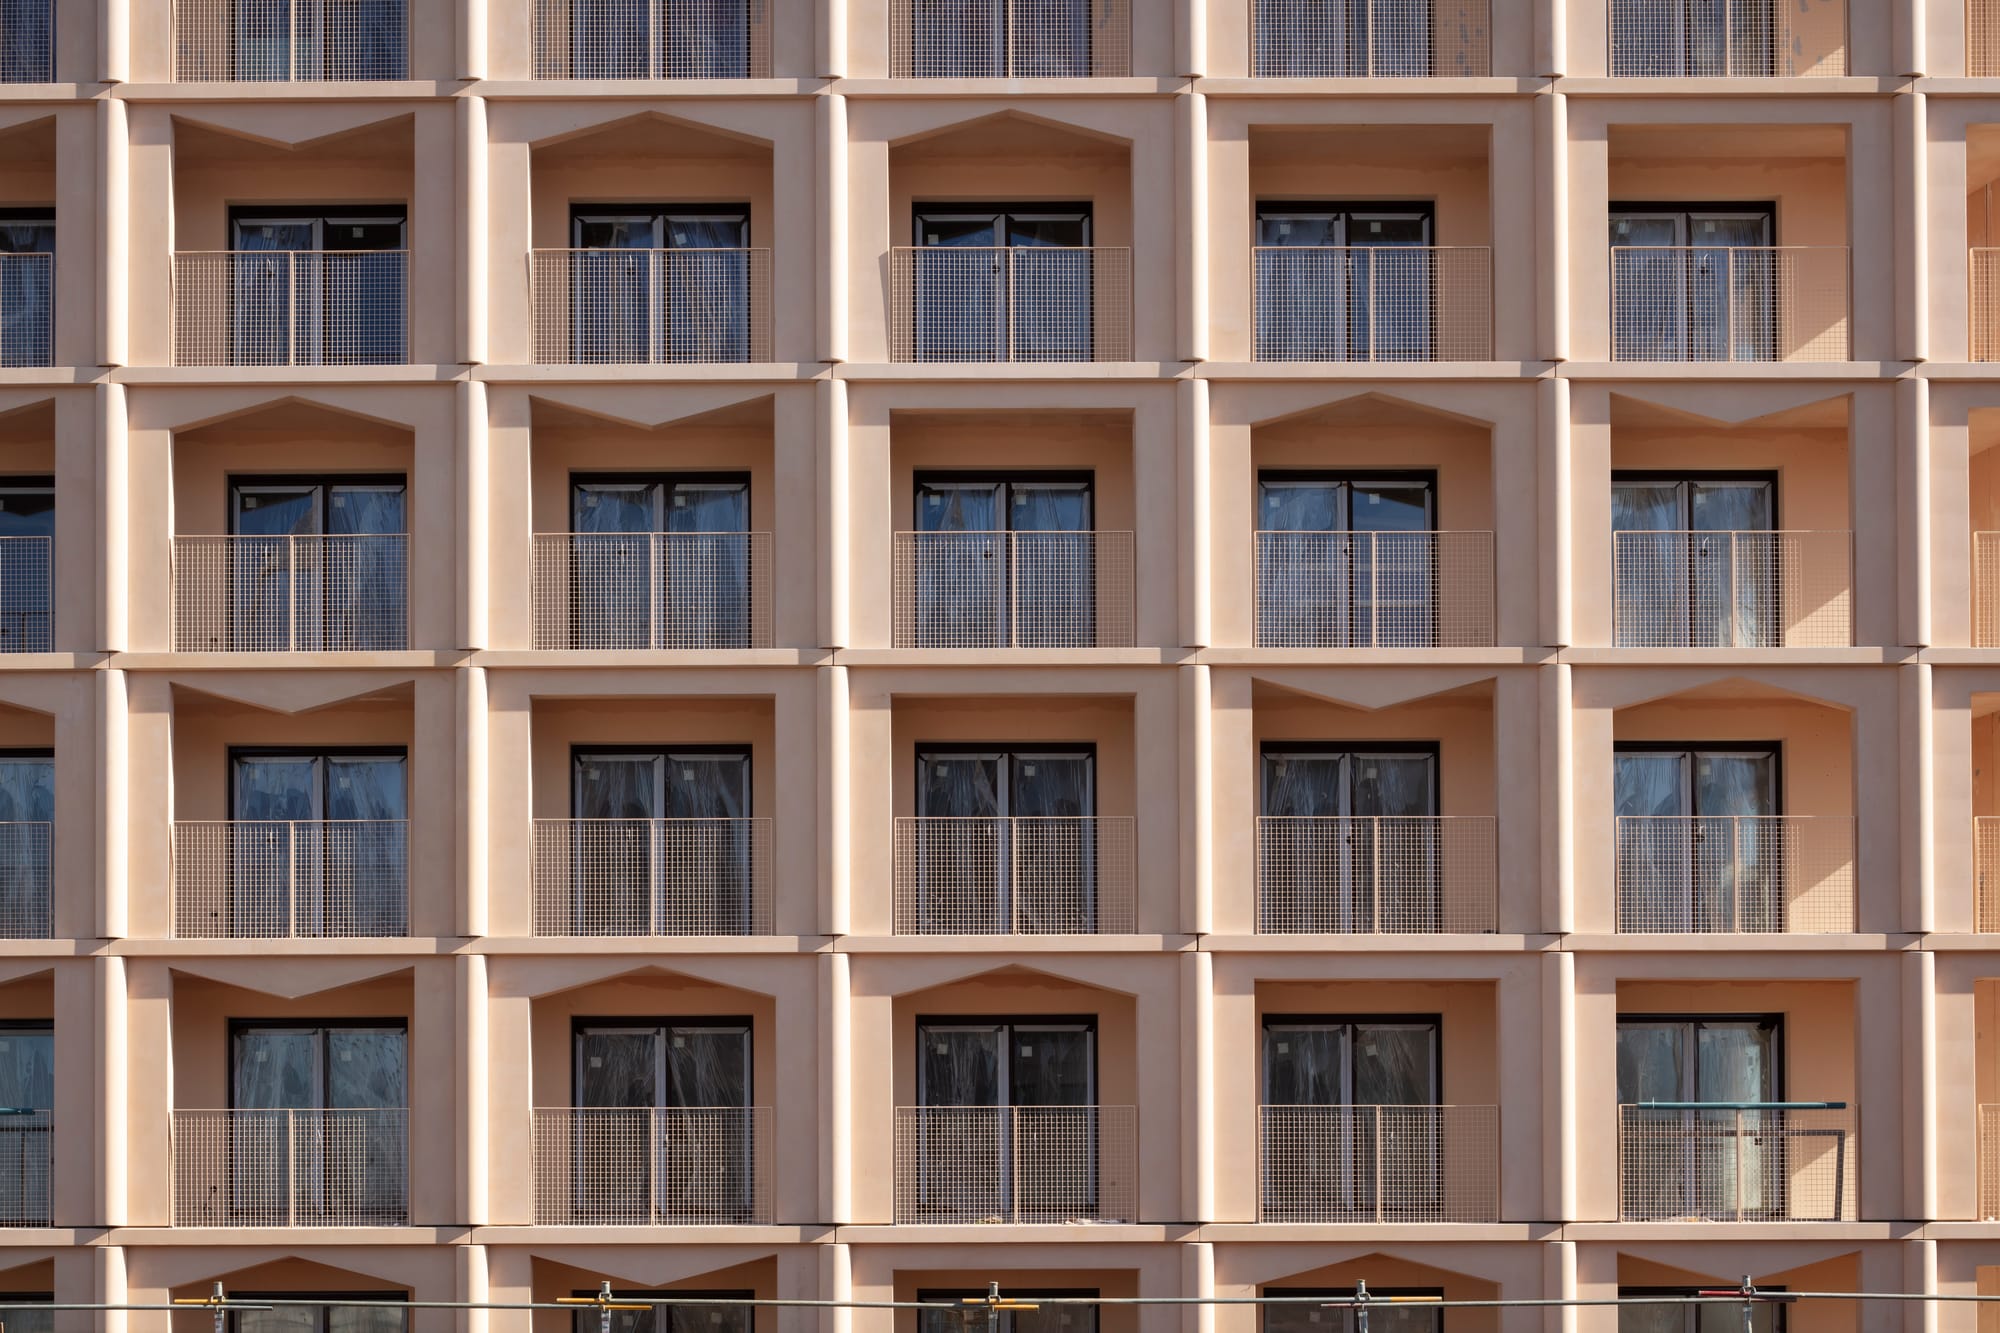
Vanessa: Located on a dense urban crossroads facing the Garonne River, the project occupies a tricky site. Can you describe the challenges and opportunities of working in this tight urban site and how that influenced your use of off-site construction?
Salwa and Selma: The density of the site was both a constraint and a design parameter. Working on a tight urban crossroads facing the Garonne means that the construction process itself has an impact on the city.
The site also offered us an important urban opportunity: to create permeability through the block and reconnect the urban fabric behind the site with the river. We did not want the project to become a closed mass facing the Garonne. Instead, we conceived it as a triptych of three buildings, separated by two planted pedestrian paths. These passages open views, create movement through the block, and allow the city to breathe towards the river.
This urban porosity influenced the architecture as much as the construction strategy. The three buildings each have their own identity, but they share the same architectural and material language.
Off-site construction became important because it allowed us to move part of the complexity away from the site and bring back elements with a higher degree of precision. This was both a technical and an environmental decision. In a dense city, it is also a form of urban responsibility: to reduce waste, noise, disorder, and disruption for the neighbourhood.
The opportunity was to make the constructive system part of the architecture. The prefabricated modules give rhythm and depth to the façades, creating a form of architectural marquetry while also responding to logistics, speed, repetition, and quality control. In that sense, the construction method is not hidden behind the design. It becomes one of the sources of the design.
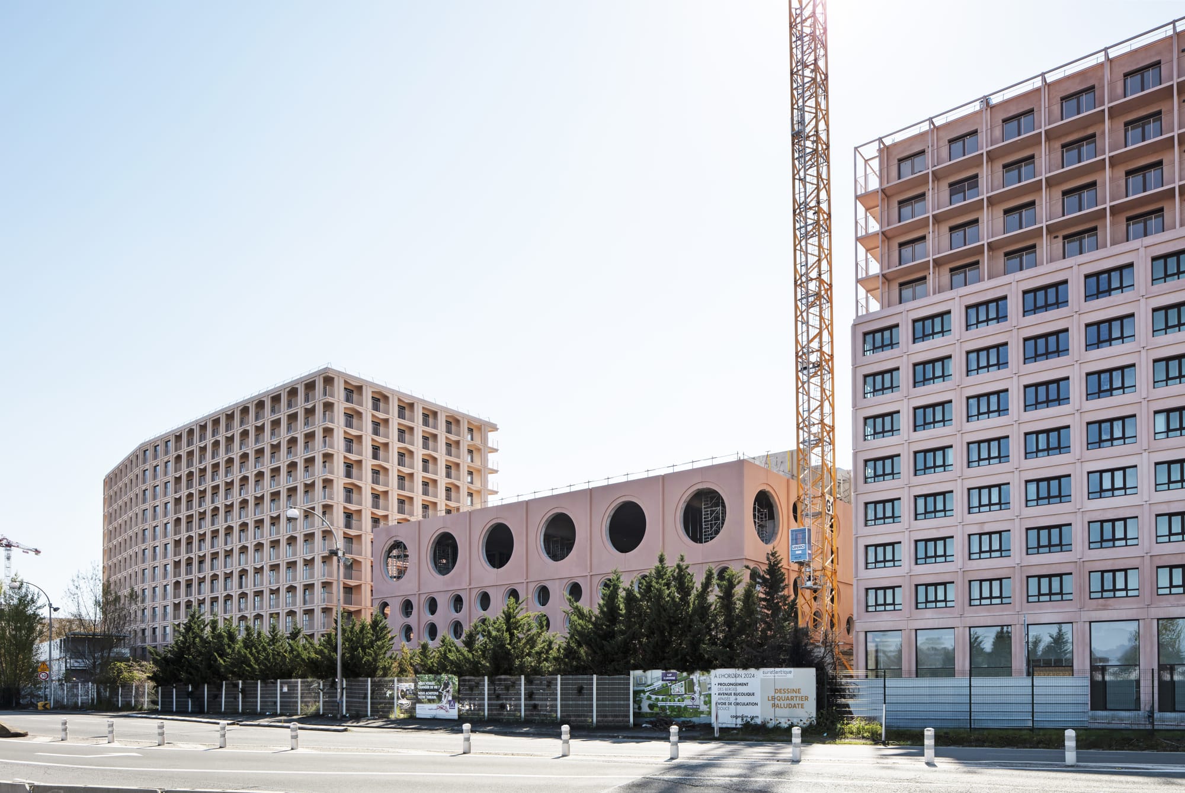
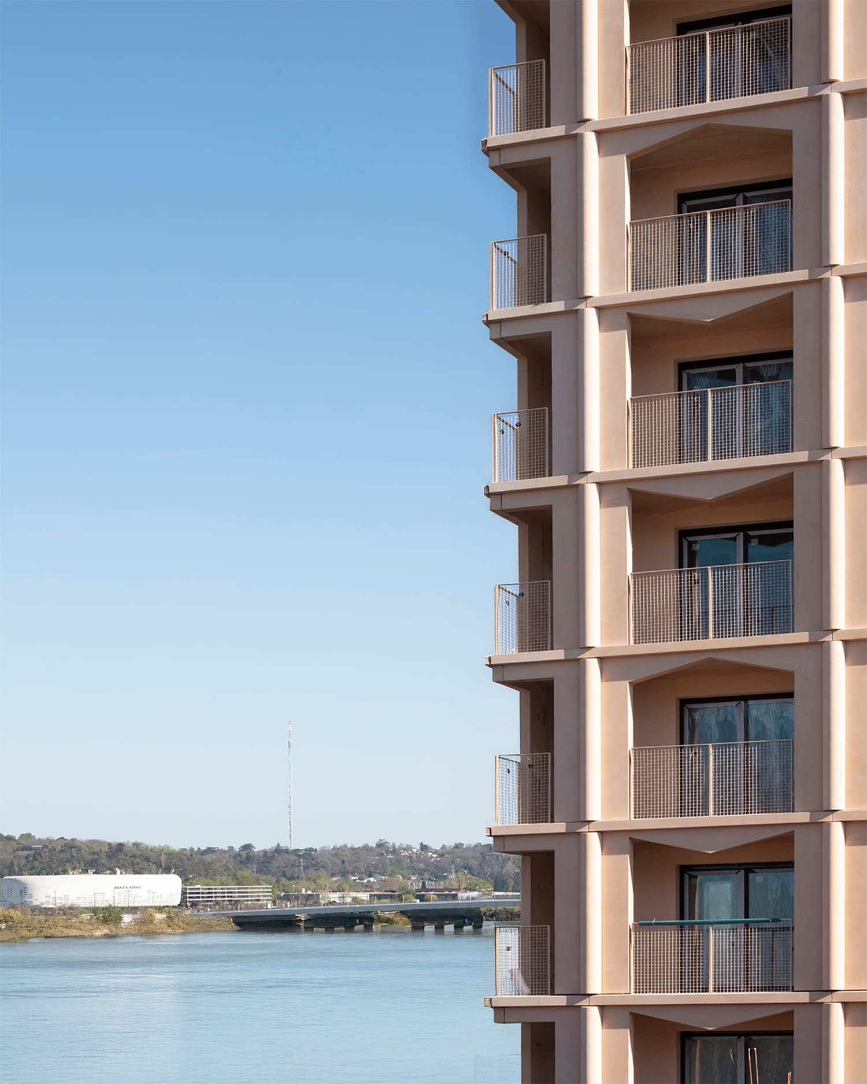
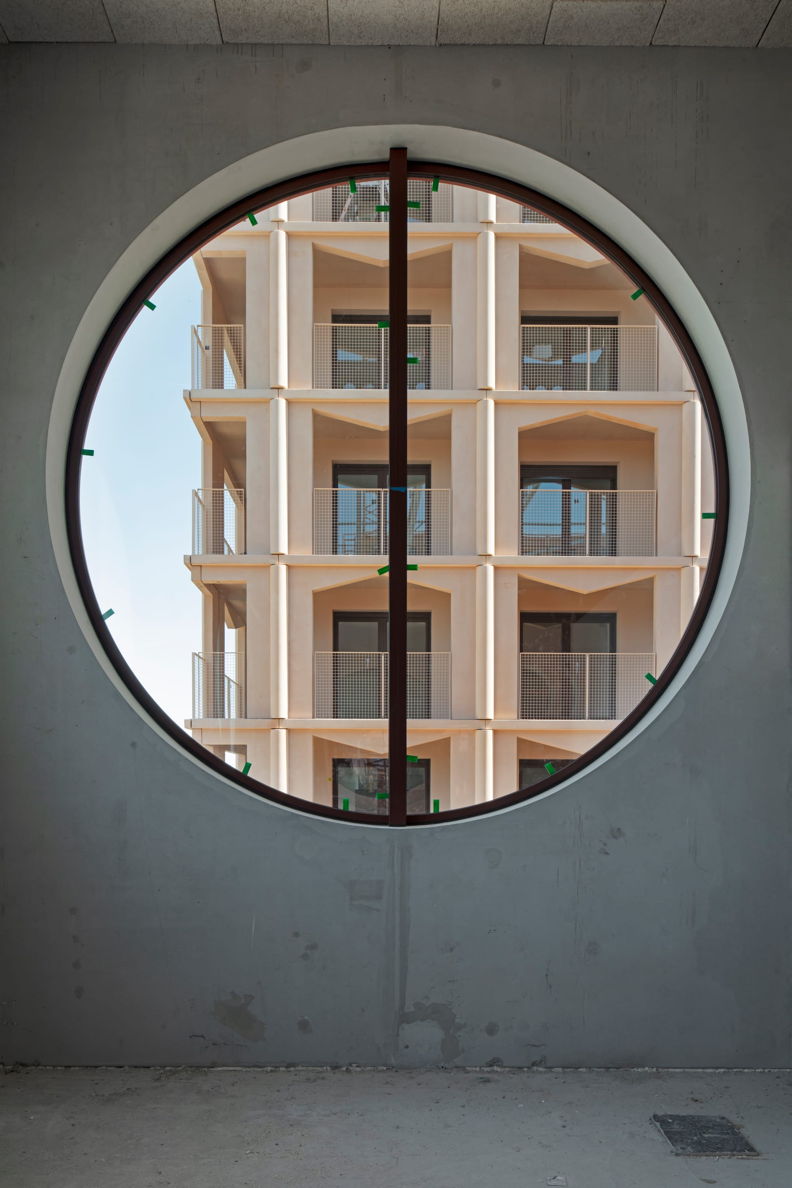
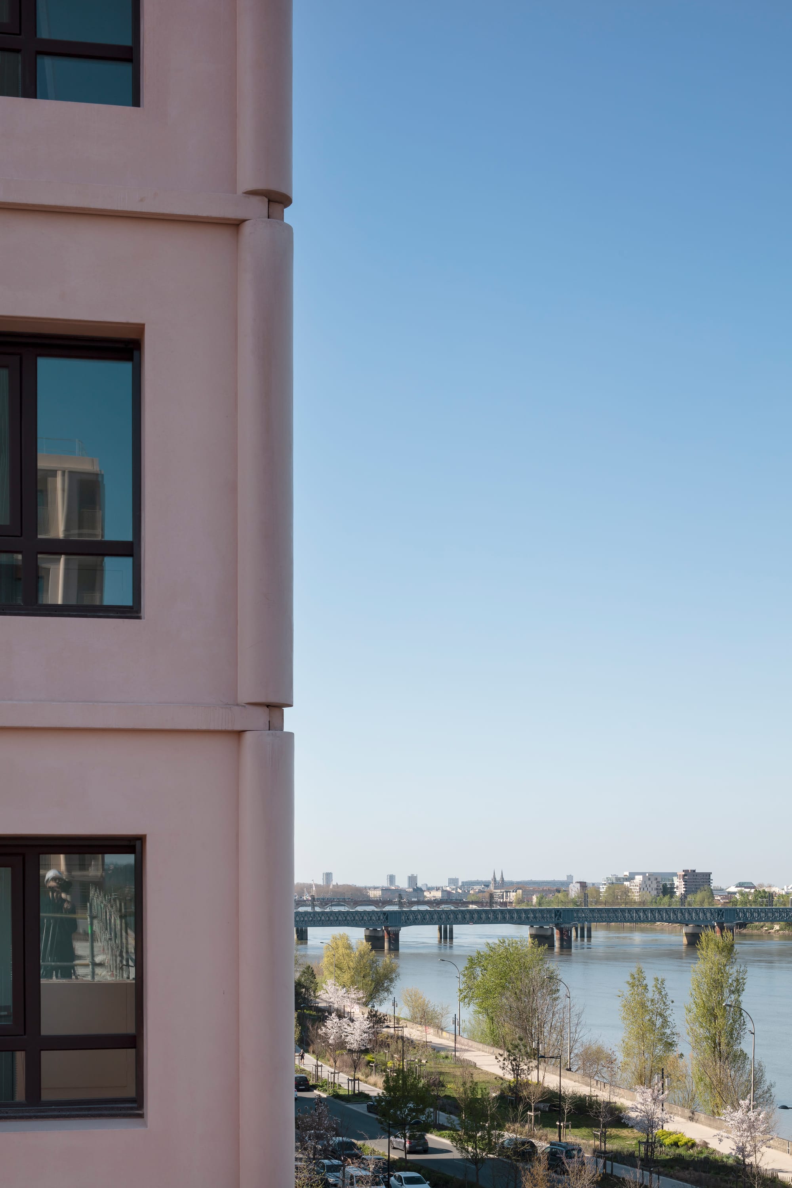
Mixed-Use Building, Îlot Belcier, Residences and Sports Facilities, Bordeaux, France. Images credit: Mikoü Studio
Vanessa: The Casa Anfa in Casablanca is an ambitious project using heritage transformation as a catalyst for strengthening the startup and innovation ecosystem in Morocco. The studio is harnessing cultural memory and craft references, to reactivate historic aeronautical hangars into a cultural and entrepreneurial campus. How are you approaching the scale of the project while remaining grounded in the contextual ecology of the place?
Salwa and Selma: Casa Anfa is a project where the question of scale is essential. The former aeronautical hangars have a powerful presence, almost infrastructural in their dimension. We see them as living frameworks, capable of hosting new forms of collective life. For us, identity is not fixed or closed; it is transformed through encounters between places, histories, materials, uses and imaginaries. Casa Anfa is about allowing the memory of the site to enter into relation with contemporary life.
The project stands on the former Aéropostale airfield, a place marked by trajectories, departures, migrations, winds, light and urban flows. We wanted the architecture to reconnect with these invisible forces.
The scale of the project is structured around four resonant figures: the restored hangar transformed into a cultural and event hall, the startup campus inserted beneath preserved structural frameworks, the auditorium as a shared civic anchor, and the food court with coworking spaces above. Together, they form an urban ensemble that is open, permeable, and deeply rooted.
Inside and around the hangars, we introduced a finer grain: spaces to work, meet, exhibit, learn, eat, present, gather and cross paths. The scale of innovation is not only the large campus vision; it is also the everyday situation where people encounter each other unexpectedly.
Craft references help us think about filters, shadows, porosity and patterns of assembly. The new perforated steel arches, vaulted roofs, composite concrete modules, glazed zenithal openings and architectural veils extend the industrial language of the hangars while introducing lightness, transparency and atmosphere.
Casa Anfa is not only a transformation of existing buildings, it is a living archaeology, where the traces of the Aéropostale, Casablanca’s Art Deco heritage, popular arts, entrepreneurship and public life become active supports for new forms of culture, innovation and collective imagination.
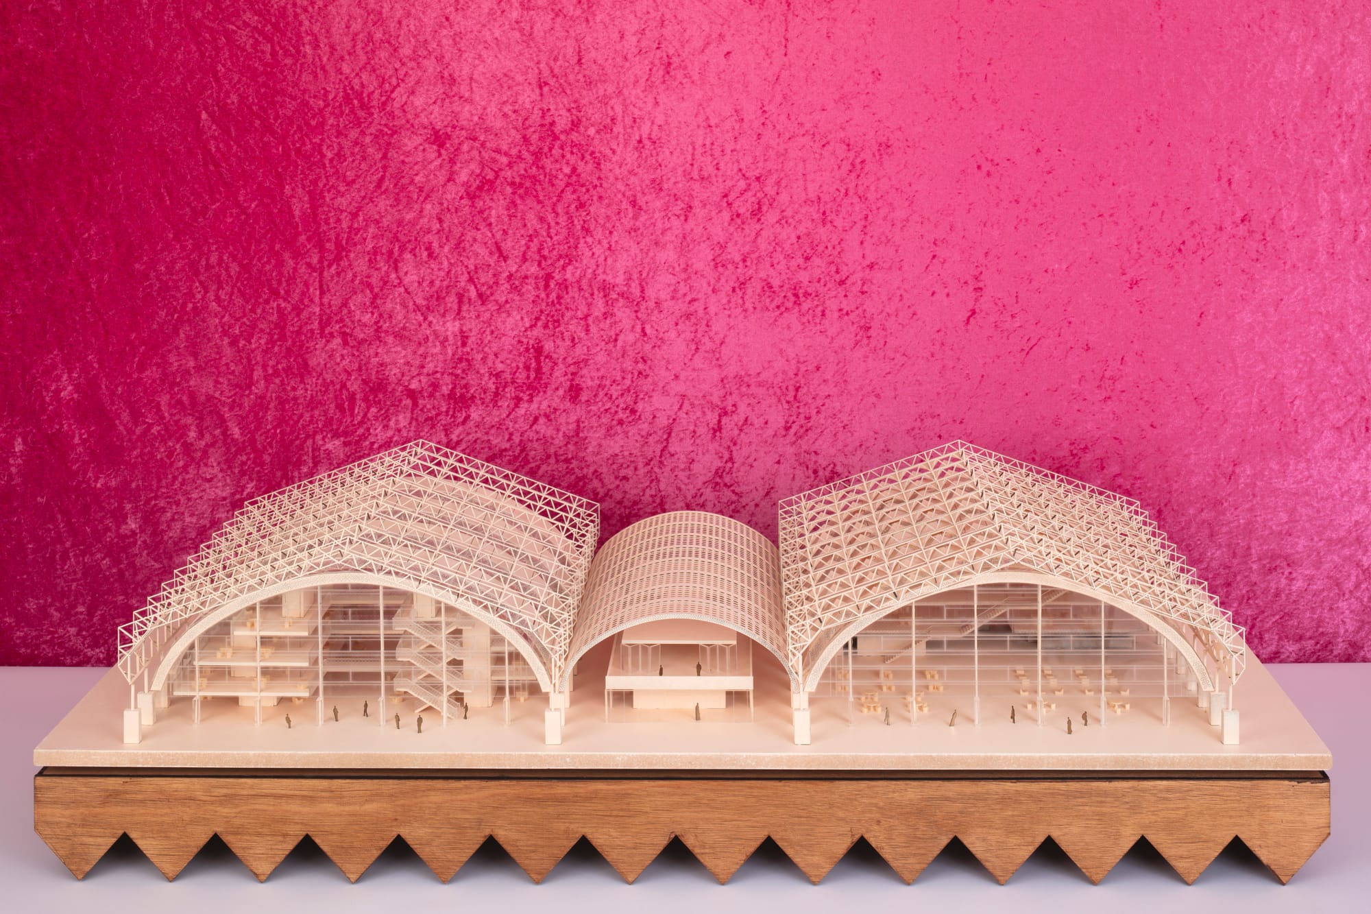
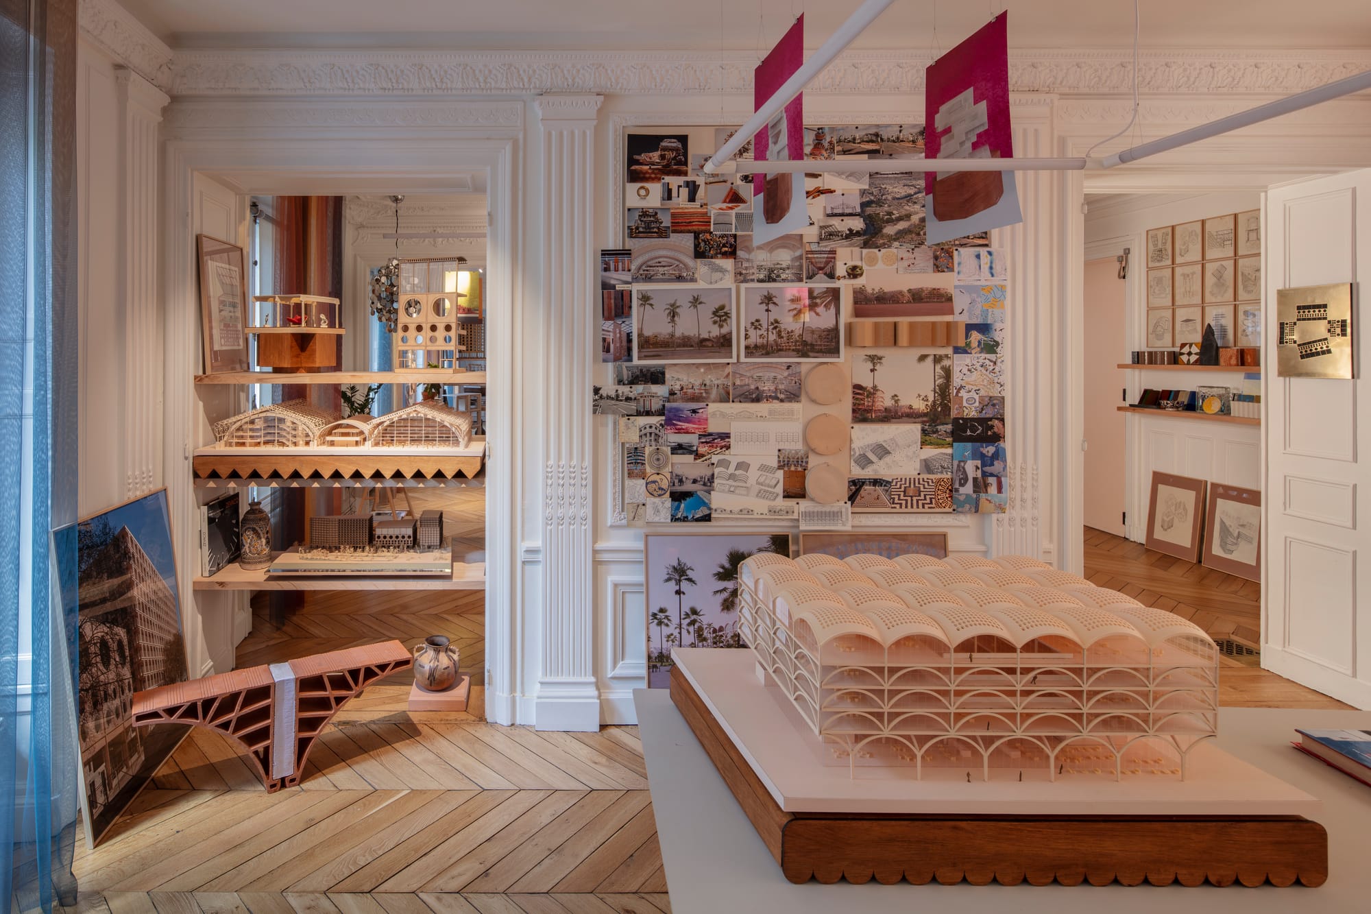
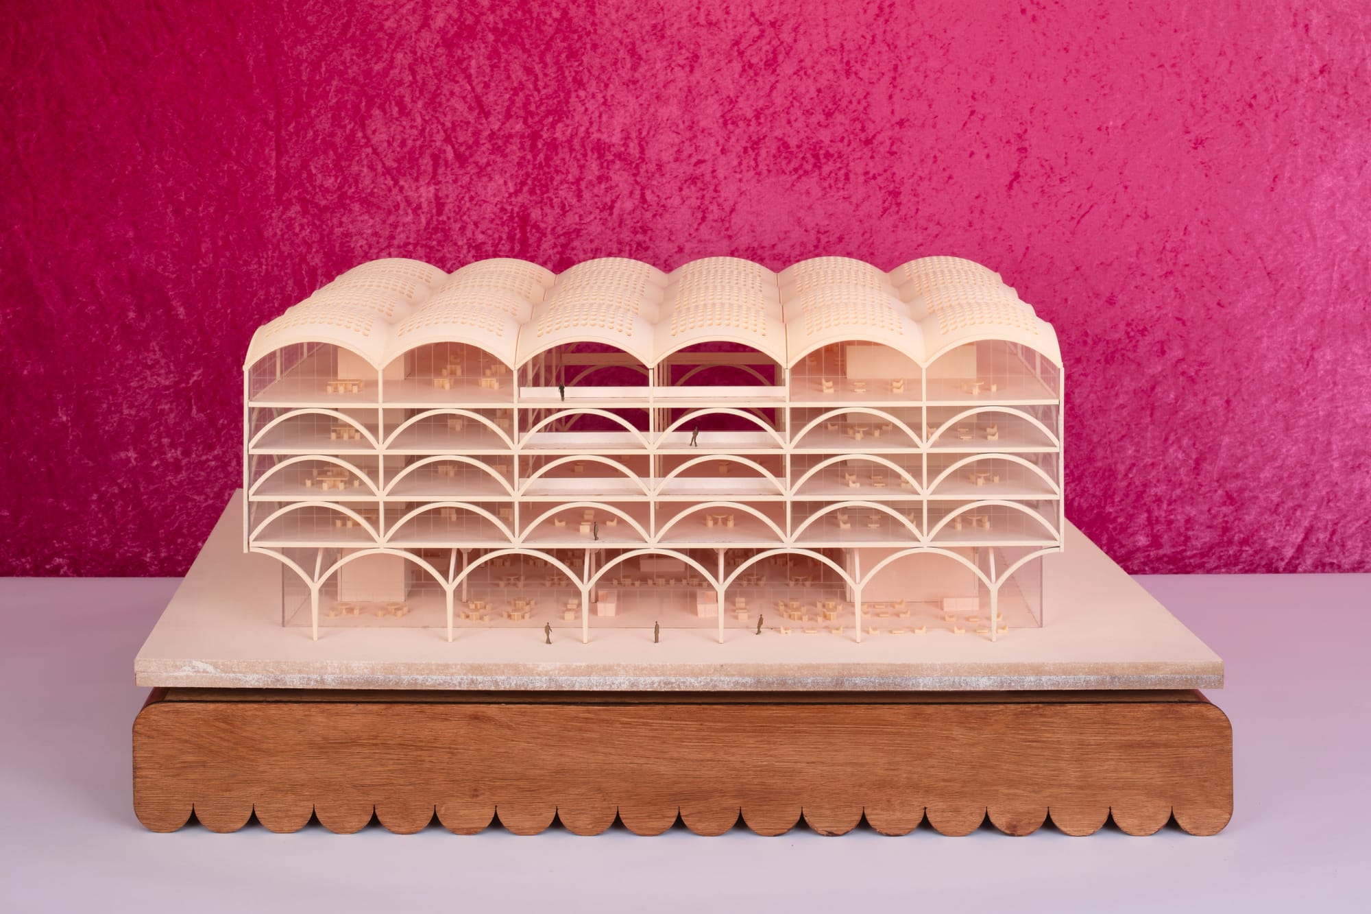
Casa Anfa, Casablanca, Morocco, mock ups. Images credit: Mikoü Studio
Vanessa: You state that ‘the core of your architectural language lies in the fusion of technological innovation with artisanal craftsmanship, creating a poetic approach to assembly’. Are there materials that you are particularly drawn to and would like to use more?
Salwa and Selma: We are drawn to materials that have both physical intelligence and cultural depth. We are less interested in materials as finishes than in materials that can structure a way of building. Clay, earth-based composites, ceramic elements, glass pavers, stone, coloured concrete, timber, and mineral prefabricated components all interest us when they are able to hold light, weight, memory, and assembly at the same time.
We would like to continue exploring materials that can connect craft and technology. A ceramic or clay-based element, for instance, can come from a very ancient material culture, while also being developed through contemporary manufacturing, prefabrication, and environmental research. The question is how to extend the intelligence of craft through new systems of production.
In the future, we are interested in materials that are tactile, durable, low-carbon where possible, and capable of producing specific atmospheres. For us, a material becomes architectural when it transforms the quality of light, the rhythm of a space, the way people touch a wall, or the way they understand a structure.
Vanessa: Your projects celebrate the role of storytelling in our lives. Is there a type of project that the studio would like to apply your ‘Atlas of Resonance’ to in the future?
Salwa and Selma: We would like to apply this approach to projects where architecture can act as a form of transmission: museums, campuses, places for water and sport, landscape infrastructures, or the transformation of existing buildings. The programme matters, but what matters even more is the possibility of reconnecting a place to a collective imagination.
We are especially interested in projects that contain several layers of time: buildings that have already had a life, territories undergoing transformation, public facilities that can bring different communities together, or places where knowledge, care, culture, and memory are shared. These are situations where the Atlas of Resonance becomes more than a design method. It becomes a way of negotiating between memory, use, and future possibility.
Elias Canetti’s reflections in Crowds and Power are important to us in this sense. They remind us that collective space is never neutral. A crowd can be joyful, protective, festive, political, vulnerable, or manipulated. Architecture participates in the way people gather, wait, move, listen, observe, and feel part of something larger than themselves.
This is a question we would like to continue exploring: how can architecture create spaces of intensity without domination? How can it host collective energy while preserving individual freedom, intimacy, and difference?
For us, storytelling is embedded in the way people move, touch, meet, remember, and project themselves into a place. We would like to continue working on buildings that can hold these stories allowing memory and collective life to remain open, active, and shared.