Peak perspectives - Studio Precht
Working from a picturesque village in the Austrian Alps, Studio Precht founders husband and wife Chris and Fei Precht alongside their small team have created an ambitious and imaginative collection of beautifully crafted architecture. Working globally, the studio’s projects priortise sustainability and ecological systems. ARCHITEXTURES Editor-at-Large Vanessa Norwood spoke to practice founder Chris Precht - their conversation gets to the heart of what a thoughtful, optimistic architecture can be.
Vanessa: You have a very personal connection to the place you live in Austria which has a direct impact on your work. You mention that your dad was a mountaineer. How has your close relationship with the landscape that surrounds you influenced the way you create architecture?
Chris: I grew up in the mountains, and I think for a long time I underestimated how much that shaped me. My father was a carpenter and a mountaineer, so nature was never something we visited on the weekend. It was just there. It was part of everyday life, and it could be incredibly beautiful, but also rough and unforgiving.
Today we live and work in a small village in the Austrian Alps, surrounded by mountains and forests. And I think living here has made me quite humble about architecture. When you look out of the window and there is a mountain that has been there for millions of years, it becomes a little ridiculous to think your building needs to scream for attention.
So I think I became much more interested in architecture that belongs to a place rather than dominates it. Sometimes that means building very little. Sometimes it means disappearing into the landscape. And sometimes the building sits on top like a little character that visits the place.
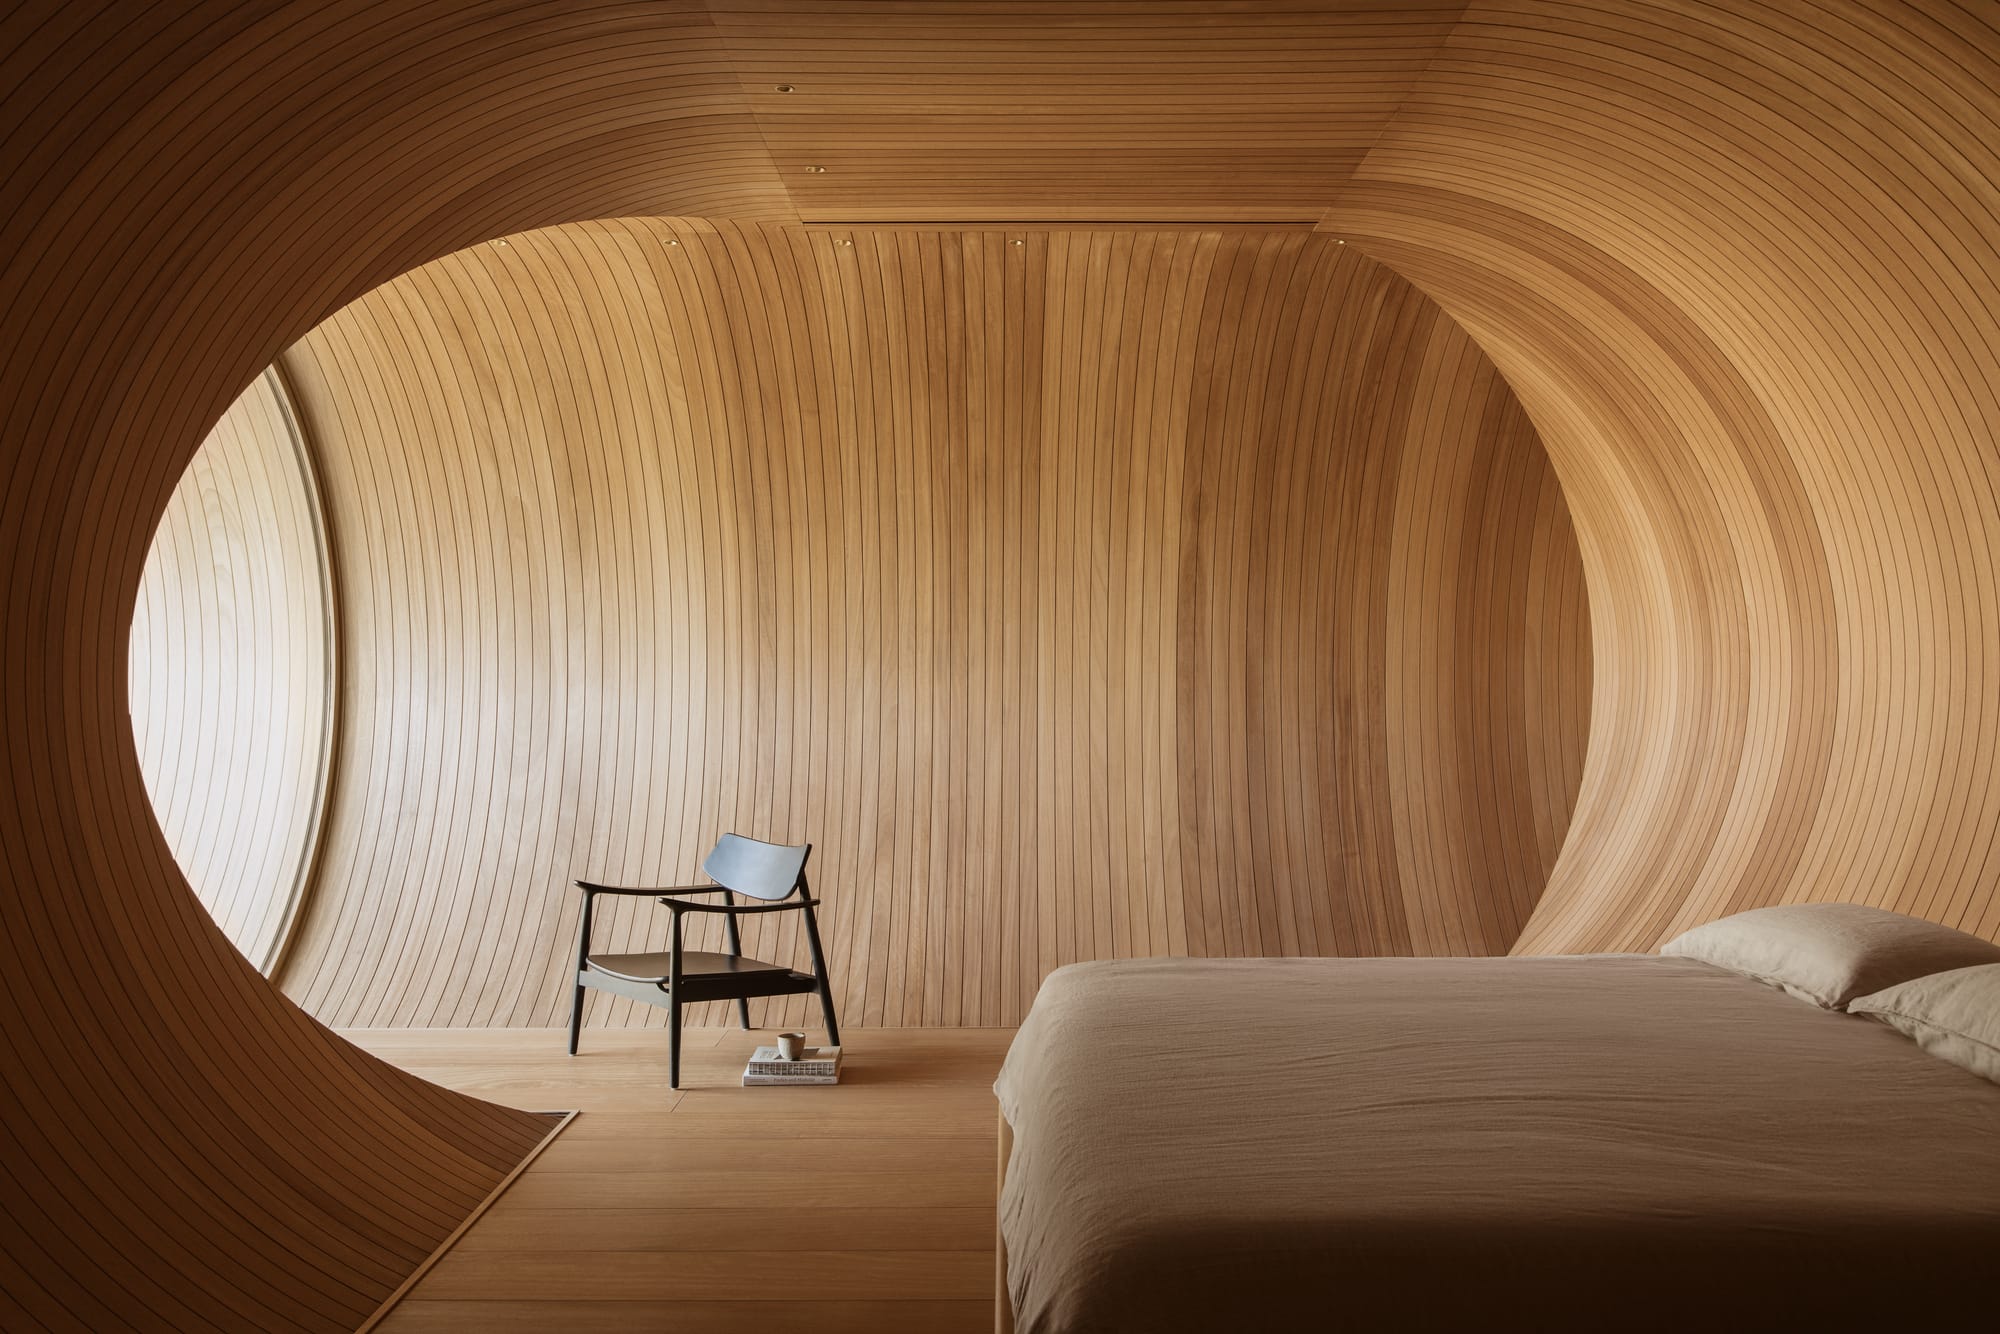
Vanessa: You’ve spoken about how “architecture has the potential to become consuming, both mentally and physically. Instead, it should be a source of hope and positivity.” How do you maintain that ethos? Is it finding the right clients and projects in the first place, or can you persuade people along the way to think more optimistically?
Chris: I’m still trying to figure that one out myself.
Architecture can become incredibly consuming. There is always another drawing, another problem, another deadline. And architects are strangely good at turning that suffering into some kind of badge of honour. I did that too when I was younger.
Today I’m much more protective of the kind of practice we want to have. We deliberately stayed small. There are nine of us in the studio, and for a long time I thought success meant becoming bigger. Now I’m actually proud that we can remain this size and still work on quite complex projects.
The clients are obviously important. Some relationships just work because there is trust from the beginning. Others develop slowly. But I don’t think our role is necessarily to persuade people. It is more about showing possibilities.
Architecture takes years. If the process is miserable for everyone involved, it is difficult to imagine that something joyful will magically appear at the end. So I want the process itself to have some generosity in it. Some curiosity. Some fun. Otherwise, honestly, there are easier ways to make a living.
Vanessa: Your architecture displays a real love of timber, with timber beams and columns becoming the main act of the architecture, without walls or panels. There is some very beautiful timber detailing in your work. Is it important to you to let the material take centre stage? How closely do you work with the makers and carpenters?
Chris: Probably because I grew up with a carpenter as a father, timber never felt like a surface to me. It was always something structural. Something you cut, join, carry, repair and understand with your hands.
So when we use wood, I don’t really want to hide it behind another layer. I like when the structure is the architecture. A beam can be a beam. A column can be a column. The joint can be visible. You don’t necessarily need another material afterwards to explain what the first material was doing.
And the relationship with the carpenters is incredibly important. Some of our projects only became what they are because of conversations in workshops or on construction sites. There is knowledge from wood builders and engineers that you simply don’t have sitting in front of a computer.
I love that moment when a drawing leaves the architect’s desk and somebody who has worked with wood for thirty years looks at it and says, “Why are you doing it like that?” Usually that is when it starts becoming interesting.
I think we can be a small team because there is this close relation with the builders. I learned that growing doesn’t mean getting bigger. In this case it means forming a larger network with people you can listen to.
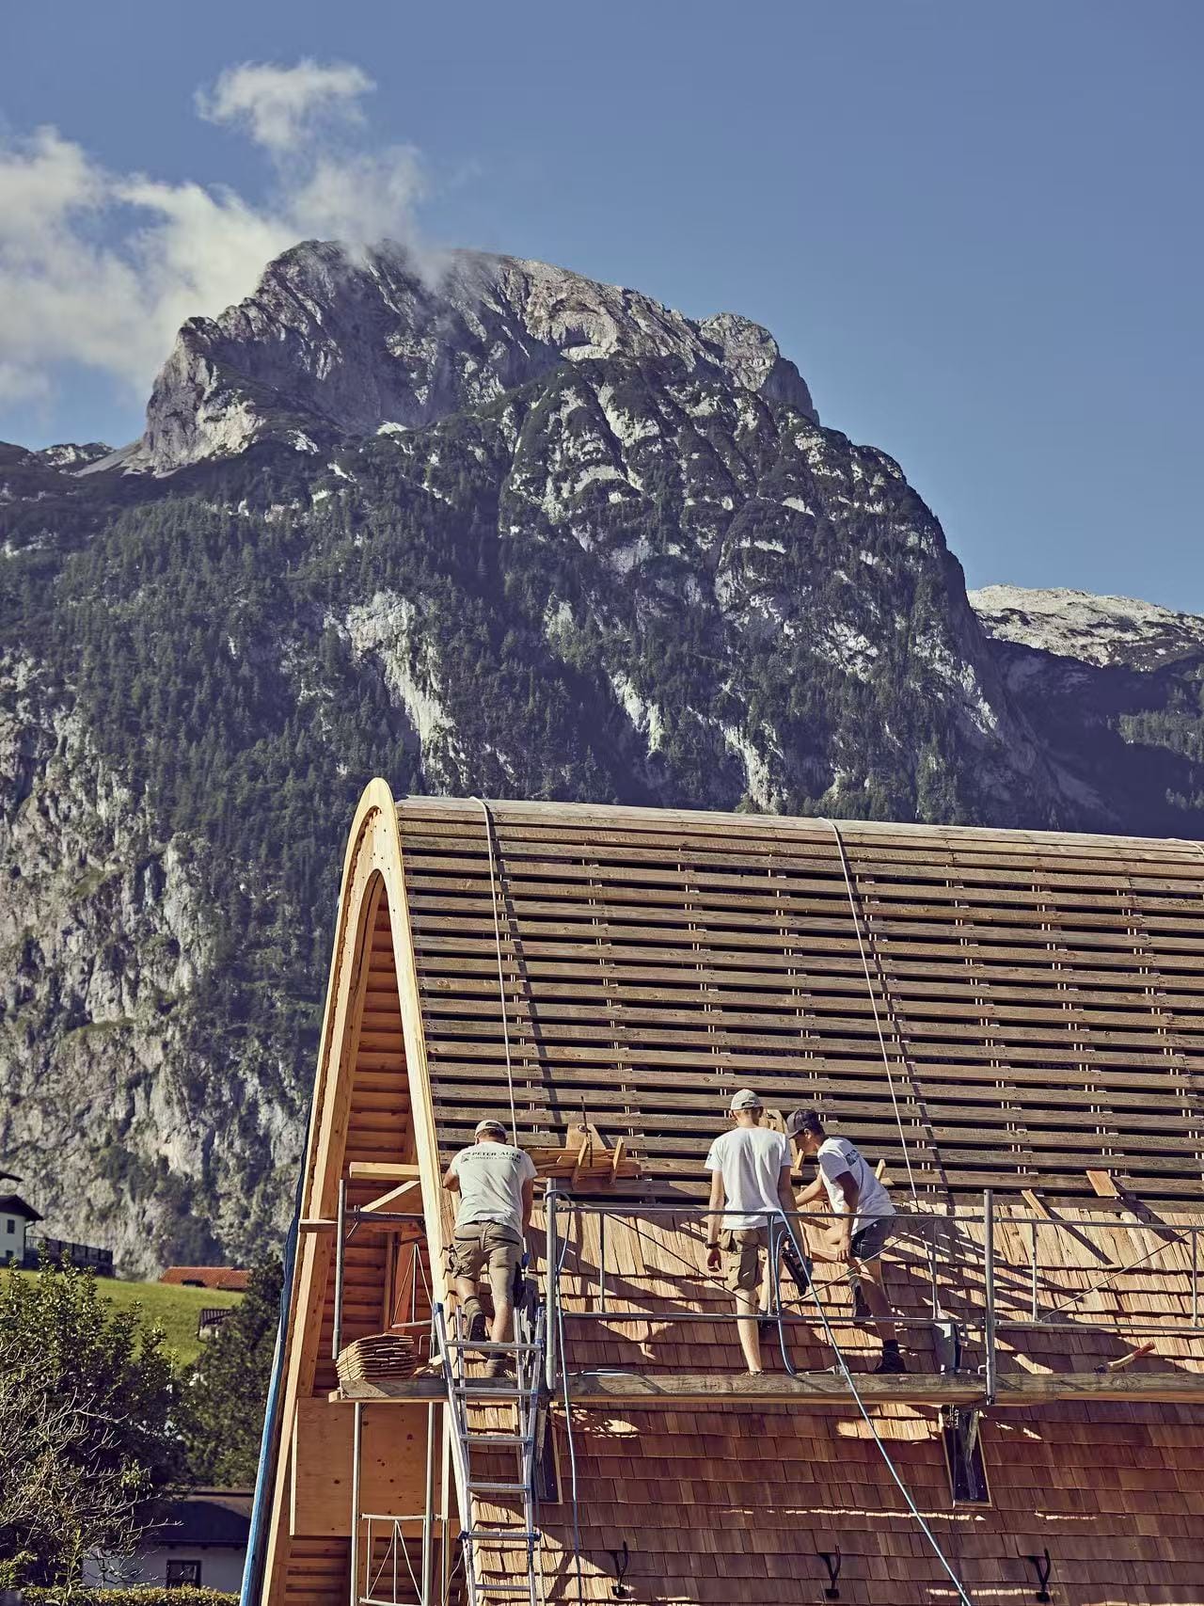
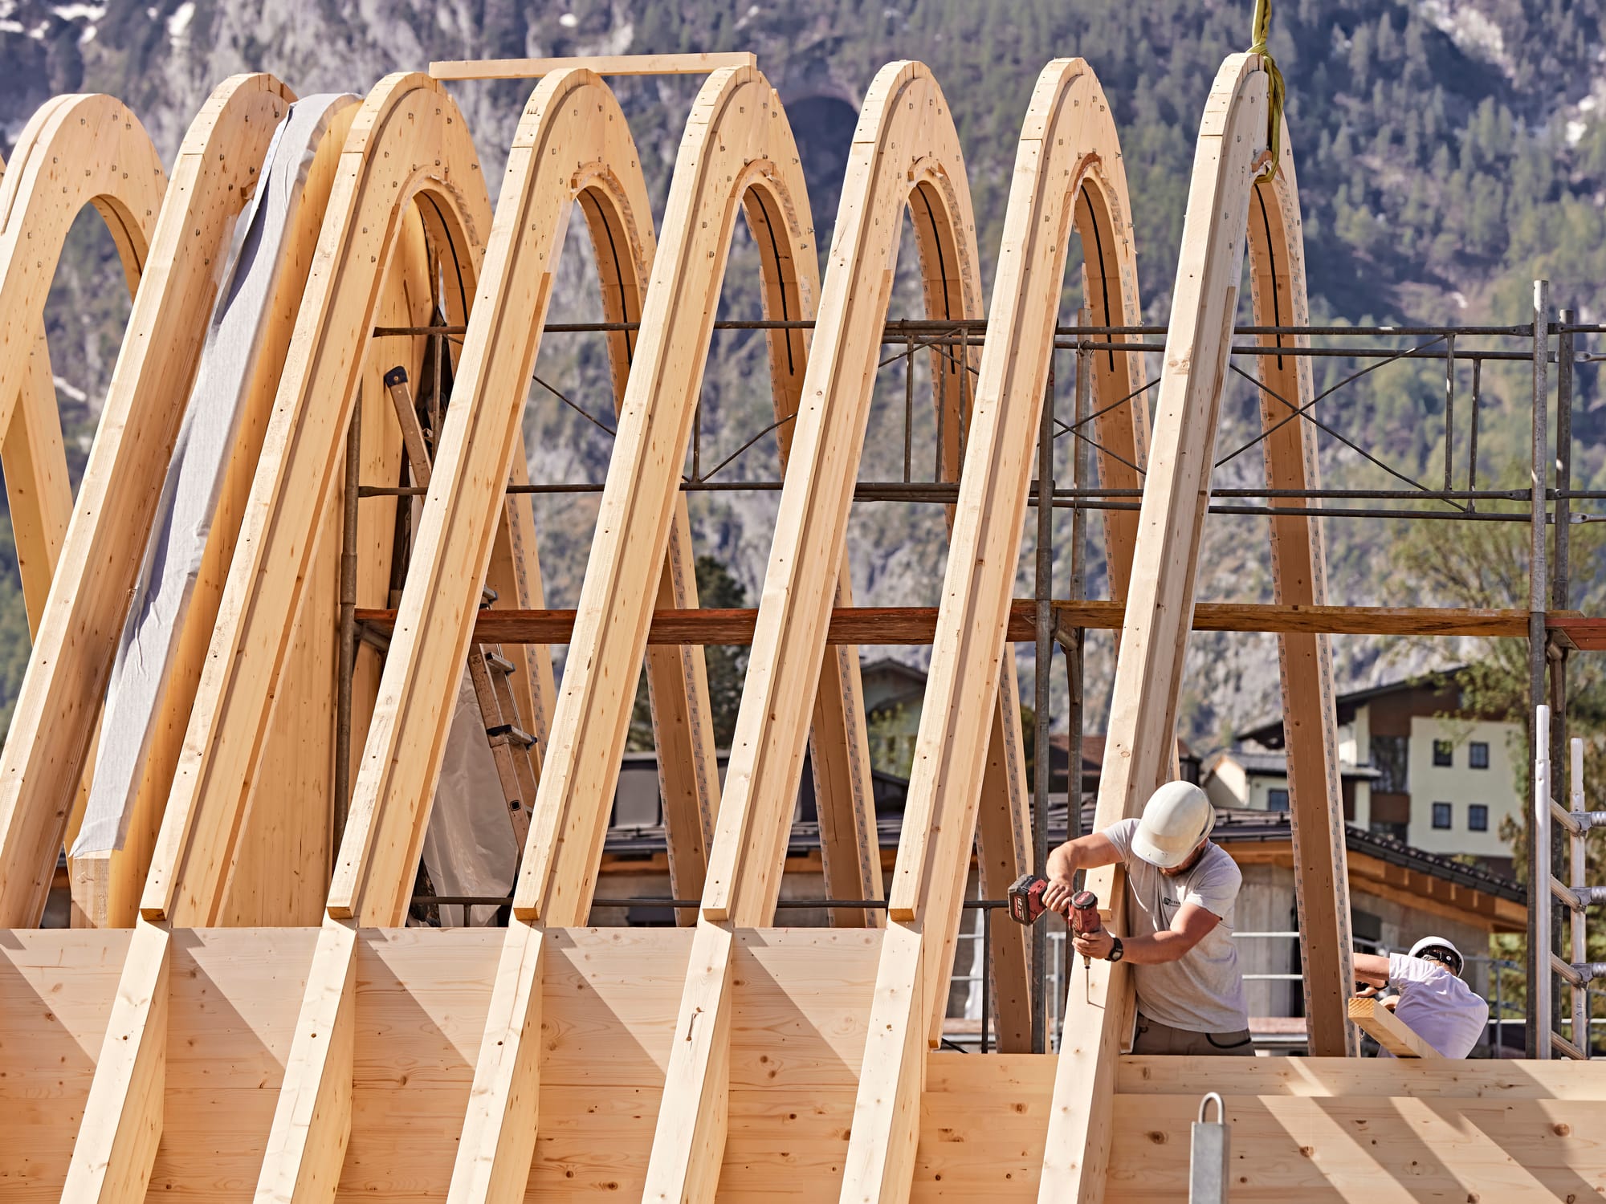
Construction of Bauernbogen, images courtesy of Studio Precht
Vanessa: Bauernbogen is an entirely load-bearing structure made of wood. The project updates traditional architecture into something entirely new. It’s beautifully detailed; you even specified wooden nails as an alternative to their metal cousins. That seems a real commitment to sustainability. How important are these details to the bigger story?
Chris: For me sustainability becomes interesting when it stops being a separate chapter of the project.
With Bauernbogen, we were interested in how far we could push the logic of timber. The structure, the joints, the insulation, even the wood-nails become part of the same material story. Of course, replacing a few metal nails with wooden ones is not going to save the planet. We shouldn’t pretend architecture works like that.
But details communicate an attitude.
If you say that you want to build with wood, but then everything is glued, covered, chemically treated and connected with layers of other materials, you eventually have to ask what the original idea actually means.
I like buildings where you can understand how they are made. And ideally, one day, you can also understand how they can come apart again. For me that is a much bigger sustainability question than simply ticking boxes on a spreadsheet.
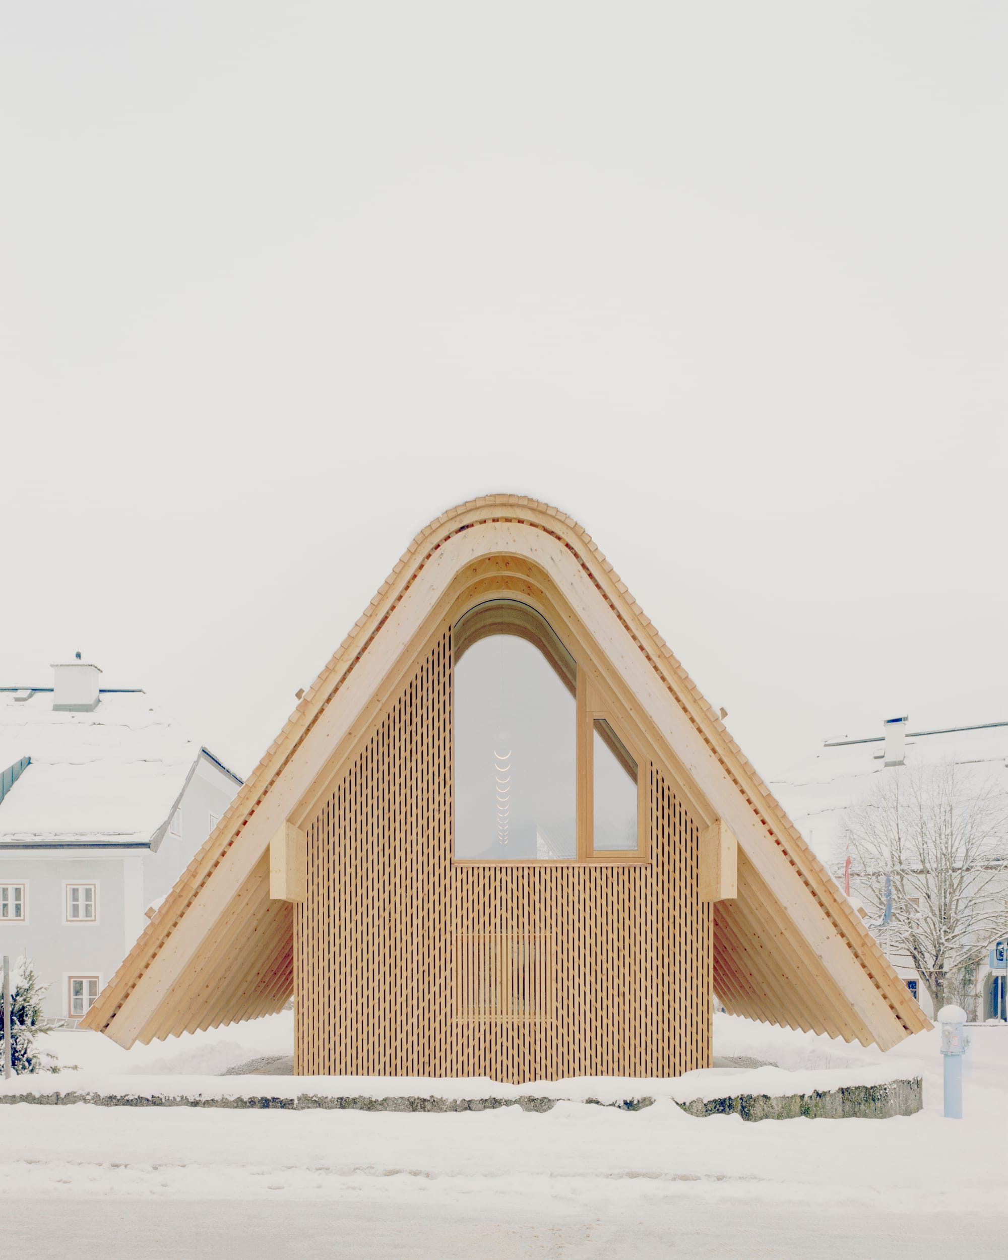
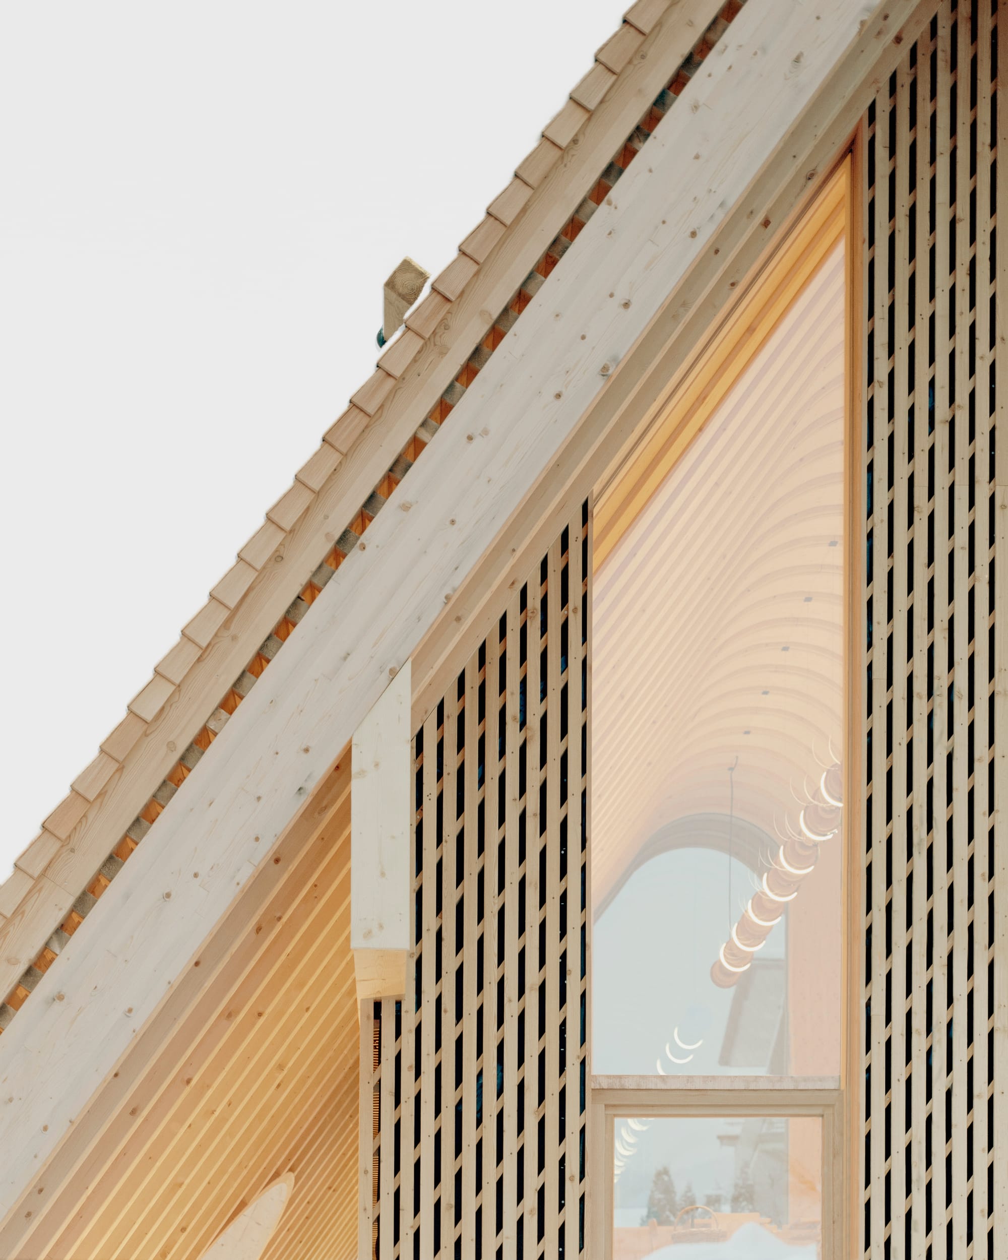
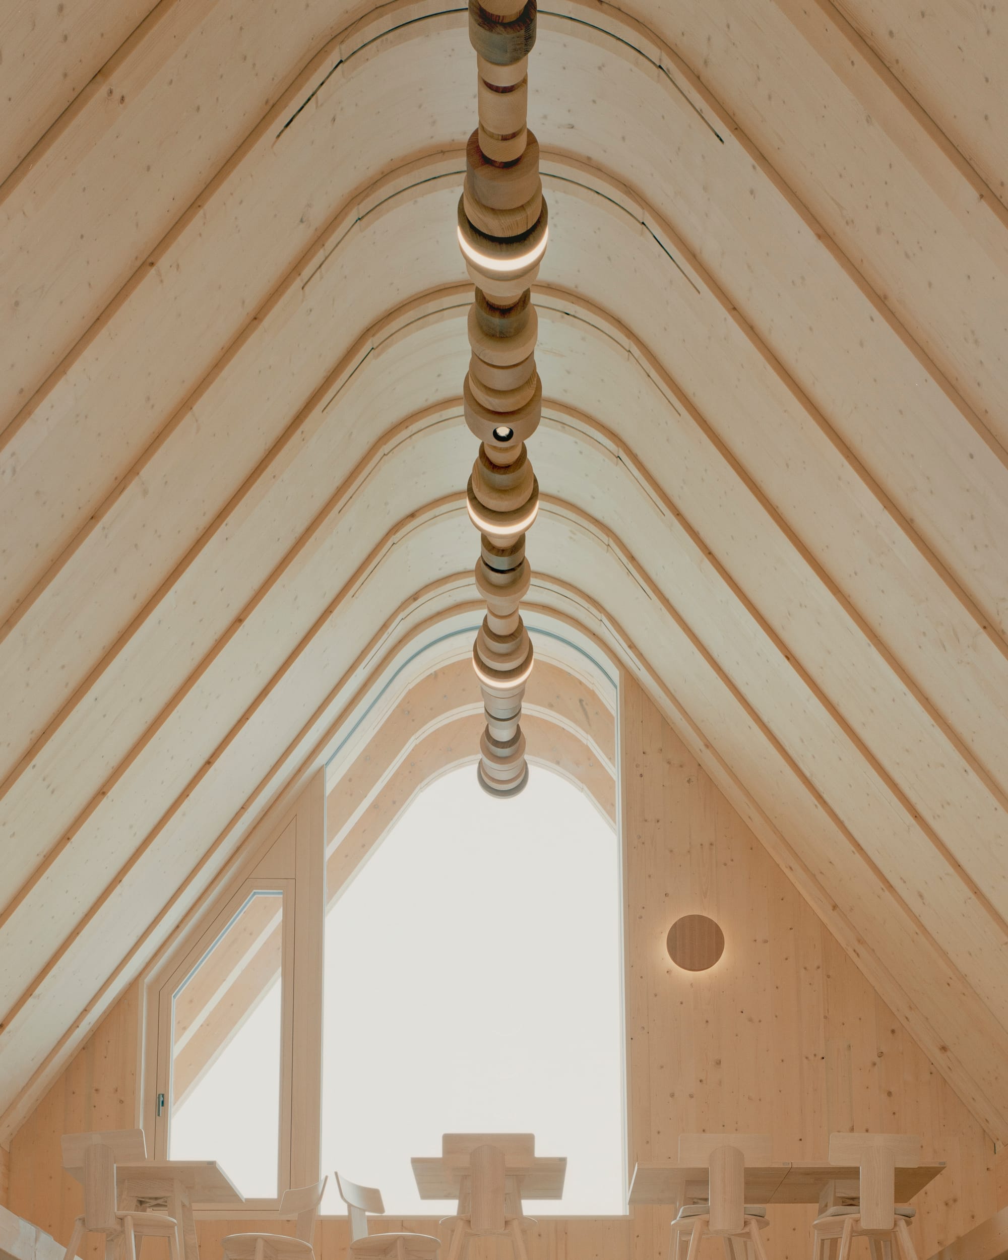
Bauernbogen by Studio Precht, images credits: Bryn Donkersloot
Vanessa: The work of the studio creates architectural forms that are curved and sinuous, as if they were drawn freehand. You’ve spoken about doodling. What role does the sketch play in your design process?
Chris: I don’t sketch properly but I doodle a lot. Usually without knowing exactly what I’m looking for. I think that is important because architecture today gives us an incredible amount of control. The computer wants everything to be precise immediately. A line has coordinates, a radius, a dimension.
A doodle doesn’t care.
It can be wrong. It can be stupid. It can turn into something completely different three seconds later. That freedom is incredibly valuable to me.
But I like keeping some of that looseness throughout the process. I don’t want the first sketch to dictate the building, but I also don’t want all its character to disappear once the engineers and budget questions arrive.
Vanessa: The Studio embraces sustainability at scale. How do you take clients on that journey, or do they come to you fully signed up?!
Chris: It is a mixture.
Some clients come to us exactly because they know what we care about. Others might come because they saw an image somewhere and simply liked the architecture. And that is completely fine too.
I actually think sustainability becomes much more powerful when people don’t experience it as sacrifice. If the sustainable option is also the more beautiful one, the healthier one, the one that feels better to live in, then you don’t need to lecture anyone.
We try to make those things inseparable.
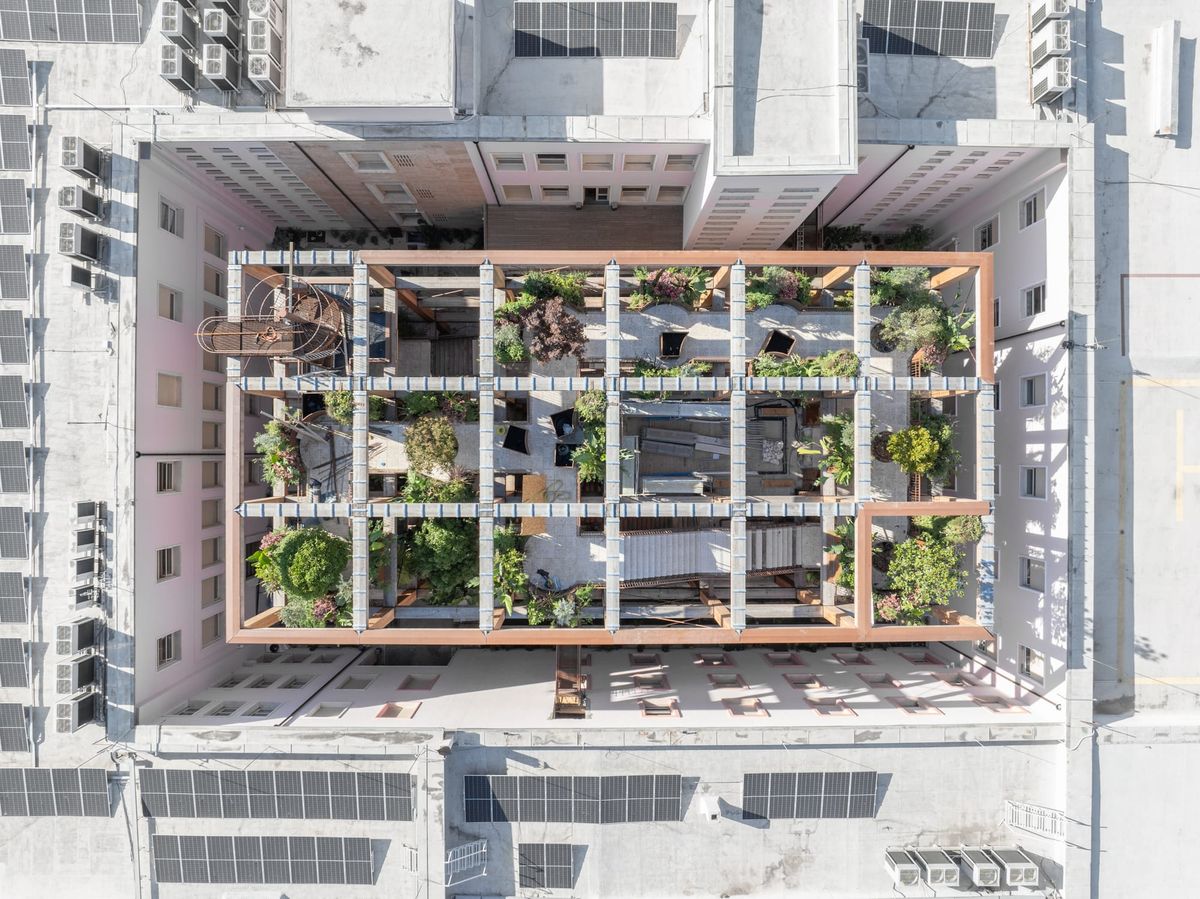
Vanessa: The Garden project for the Government building in Tirana, Albania saw you fit a layered timber garden into the courtyard of the building. There must have been challenges in creating a new structure for an old building?
Chris: Absolutely. But that tension is also what makes the project interesting.
The existing government building is very formal and quite monumental. Without balconies. We add a new terrace for the building. A completely different world made from timber and plants. It is almost like discovering a secret garden inside a very serious building.
Structurally, it was complicated because the new timber structure rises several floors within an existing courtyard. We developed a large larch grid that carries the gardens, walkways and planting, and suddenly you are negotiating between an old concrete building, a new timber structure, soil, water, plants and people.
But what I like most about the project is actually difficult to see in photographs.
From outside, you don’t really understand what it is. You have to enter it. You walk underneath it, climb through it, plants appear above and beside you, and your perception changes as you move. Light changes. Temperature too.
It’s also a project that is not finished. Plants grow while the wood of the architecture gets darker and slowly disappears into the background. Usually a building is finished at the opening. In this case, the opening was just the start.
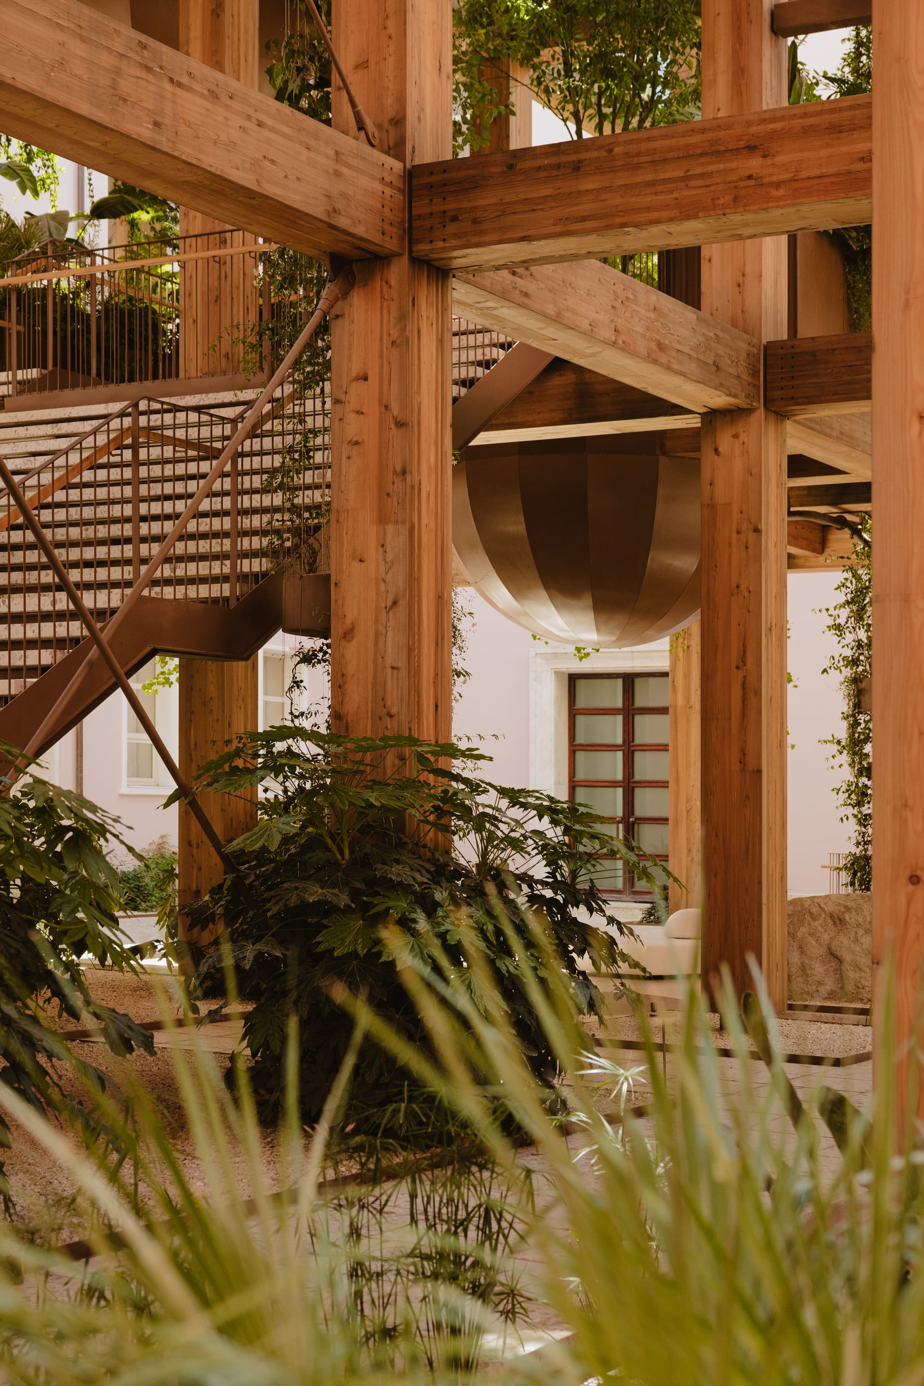
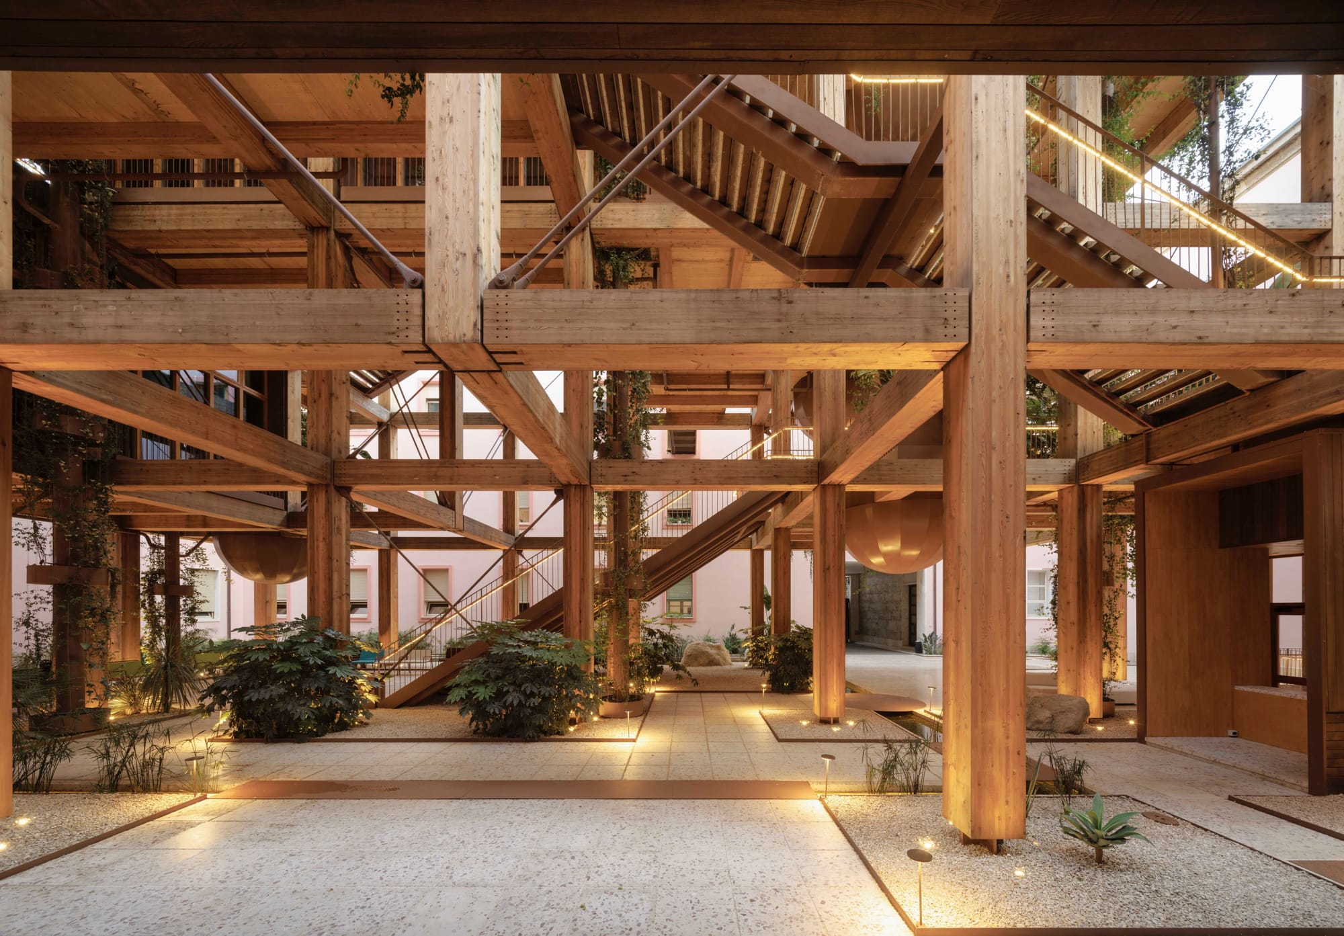
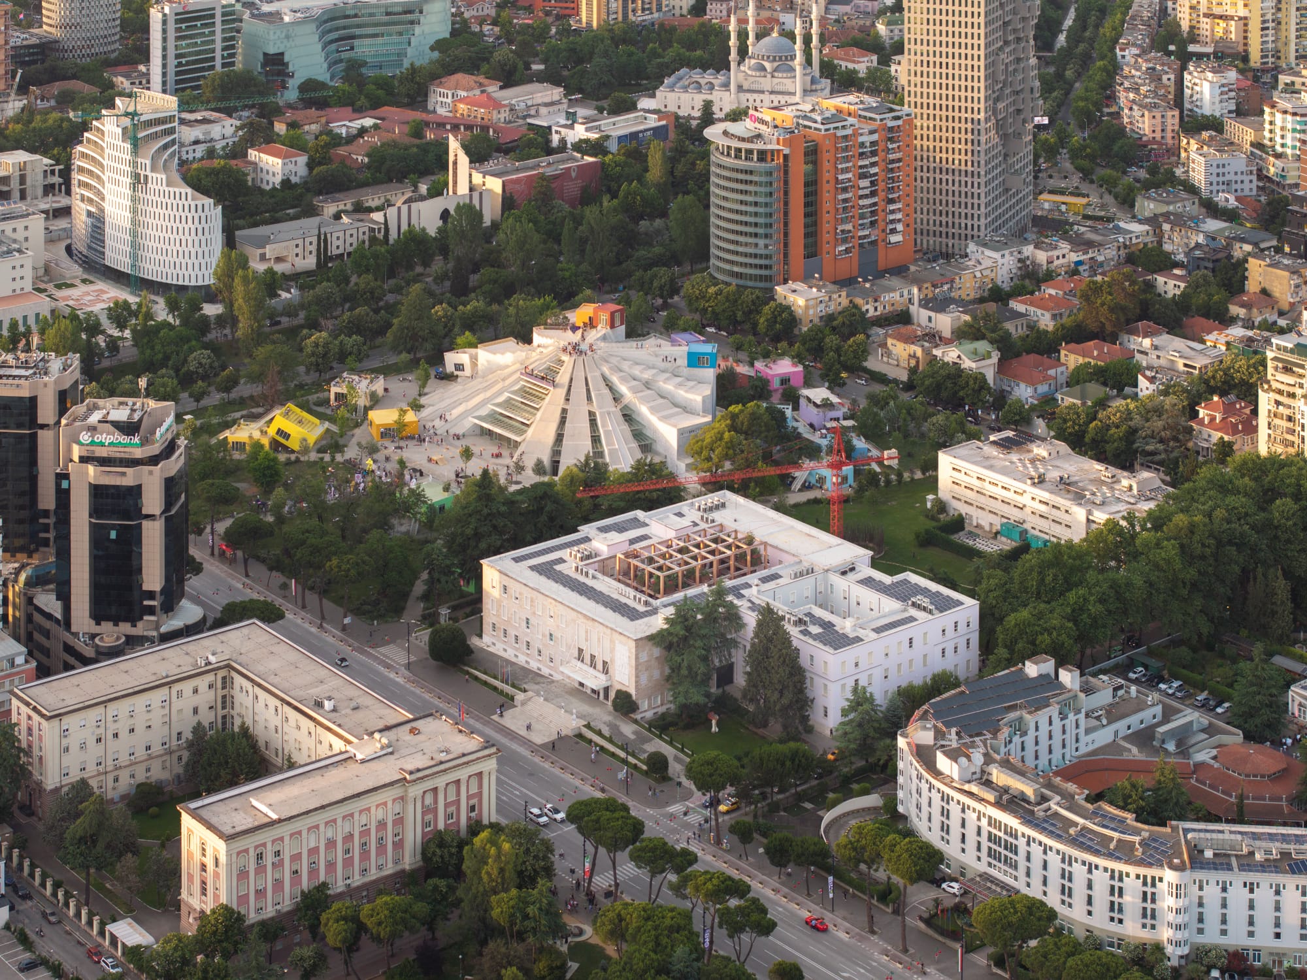
Eden by Studio Precht. Images credits: left, Ana Santl Andersen | centre, Arch-Exist Photography | right, Tian Fangfang
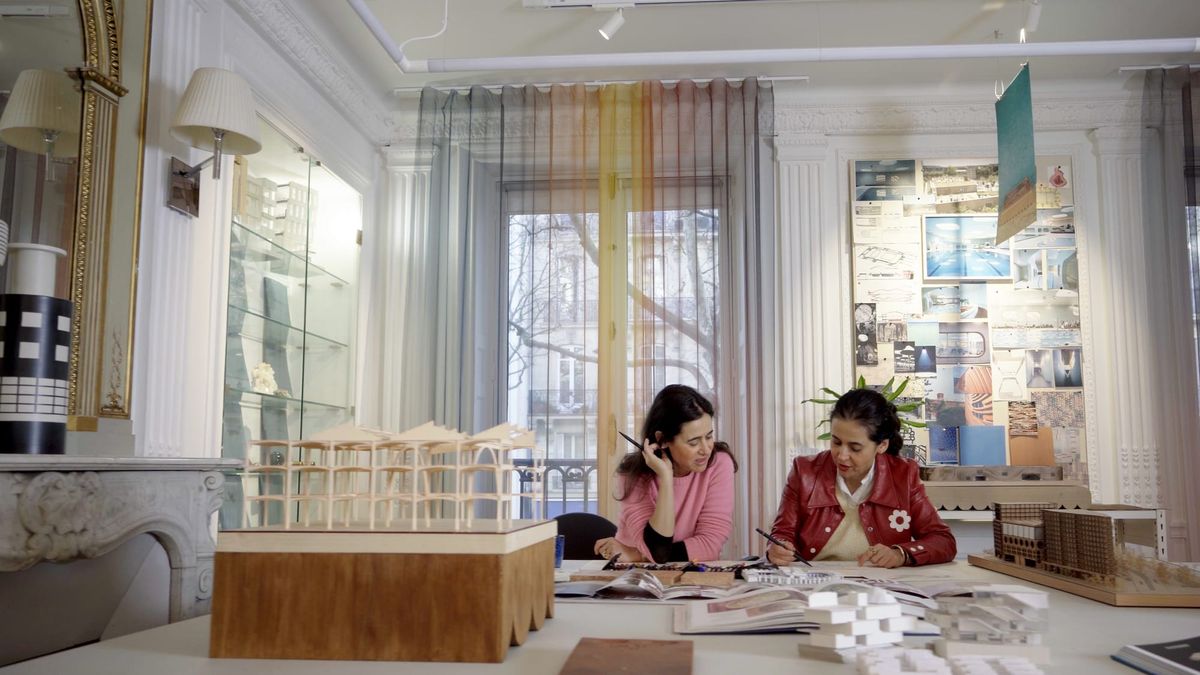
Vanessa: The studio produces exquisite models. How does the making of models fit in with your materials exploration?
Chris: On screen you can cheat quite easily. Especially now with AI. A physical model is much less forgiving. You walk around it and suddenly there is the ugly backside you hoped nobody would notice.
There is another thing I love about models: they bring architecture back to making.
Architecture can become extremely abstract. Emails, regulations, PDFs, meetings. Then somebody in the studio is cutting a tiny piece of wood and gluing it to another tiny piece of wood, and suddenly we are making something again. I think we sometimes need that.
Vanessa: The Farmhouse, your proposal for a prefabricated, modular building system designed to be assembled quickly and with minimal impact on the surrounding area, makes the case for food growing at scale. Can you explain the importance of the connection to growing food in your work?
Chris: Farmhouse started with a very simple question: why did we separate living from growing food so completely?
For most of human history those two things were closely connected. Then our cities became incredibly efficient at hiding where everything comes from. Food appears in supermarkets wrapped in plastic and we barely see the landscapes, labour and resources behind it.
I became much more aware of that after having children. Trying to convince a child to eat a vegetable is already a negotiation. But growing something together changes the relationship completely. There is a connection. A bond.
Farmhouse was our attempt to imagine housing where growing food wasn’t an afterthought or a little herb pot on the balcony, but part of the architecture itself.
I don’t think every building needs to become a farm. But I do think architecture can reconnect us with some of the systems that sustain us, rather than constantly hiding them.
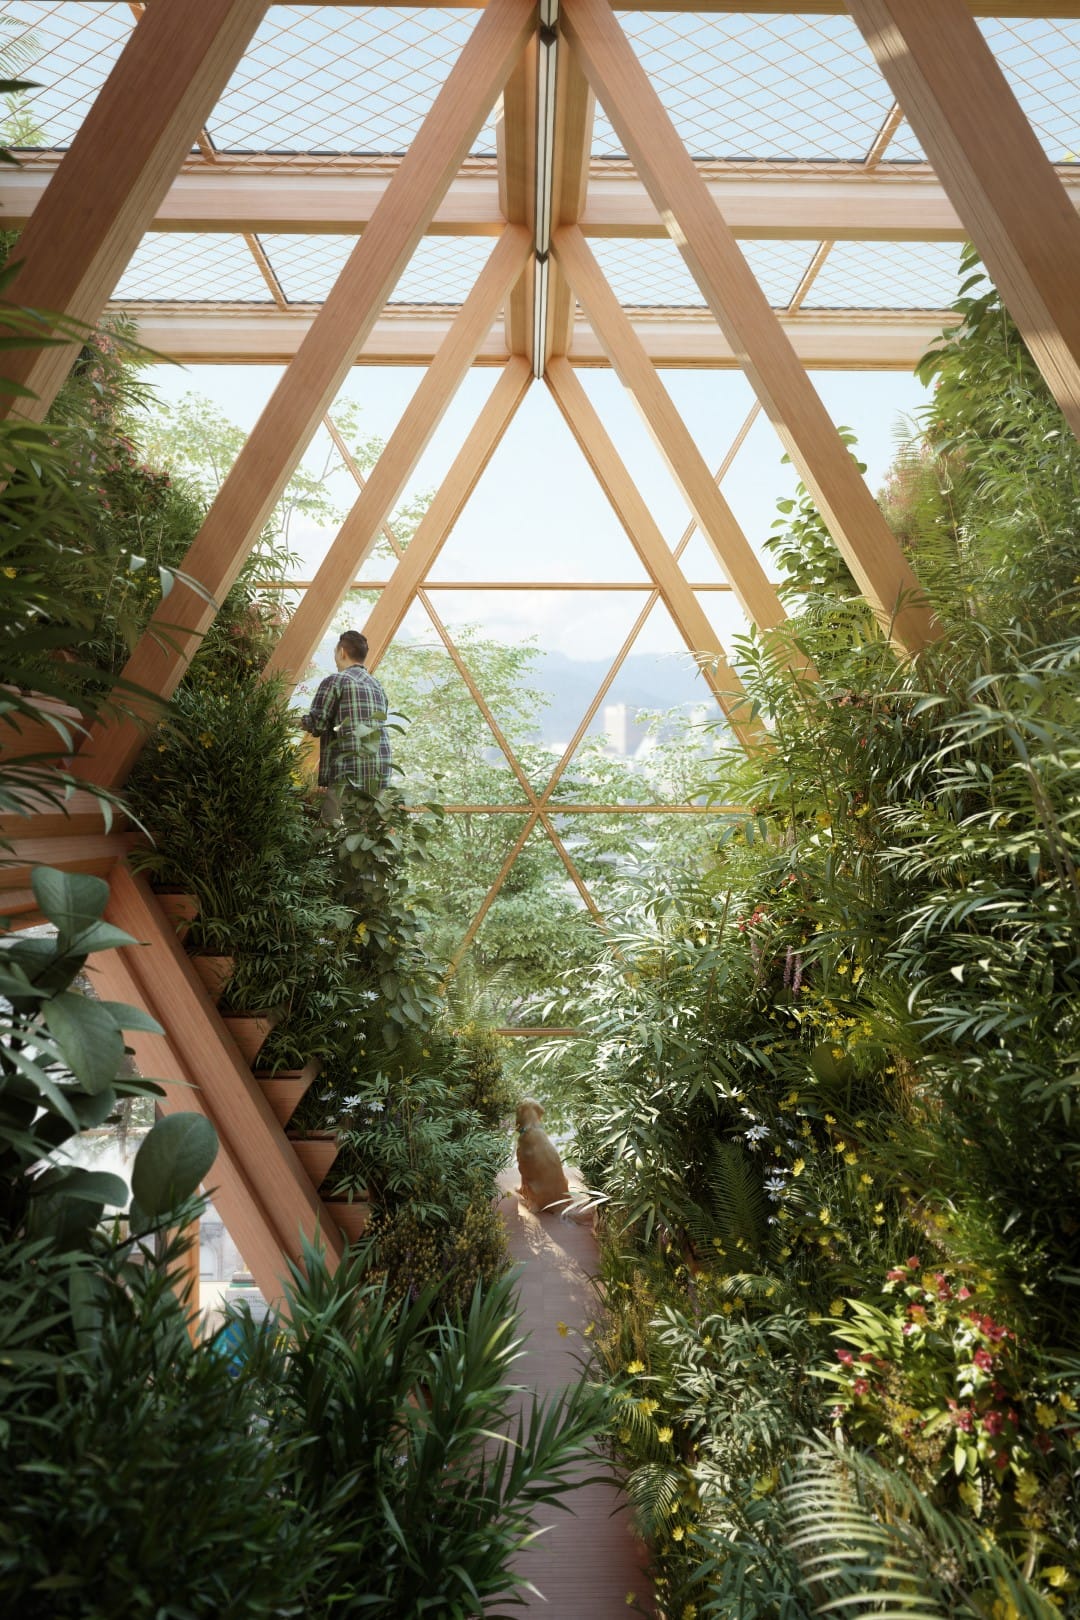
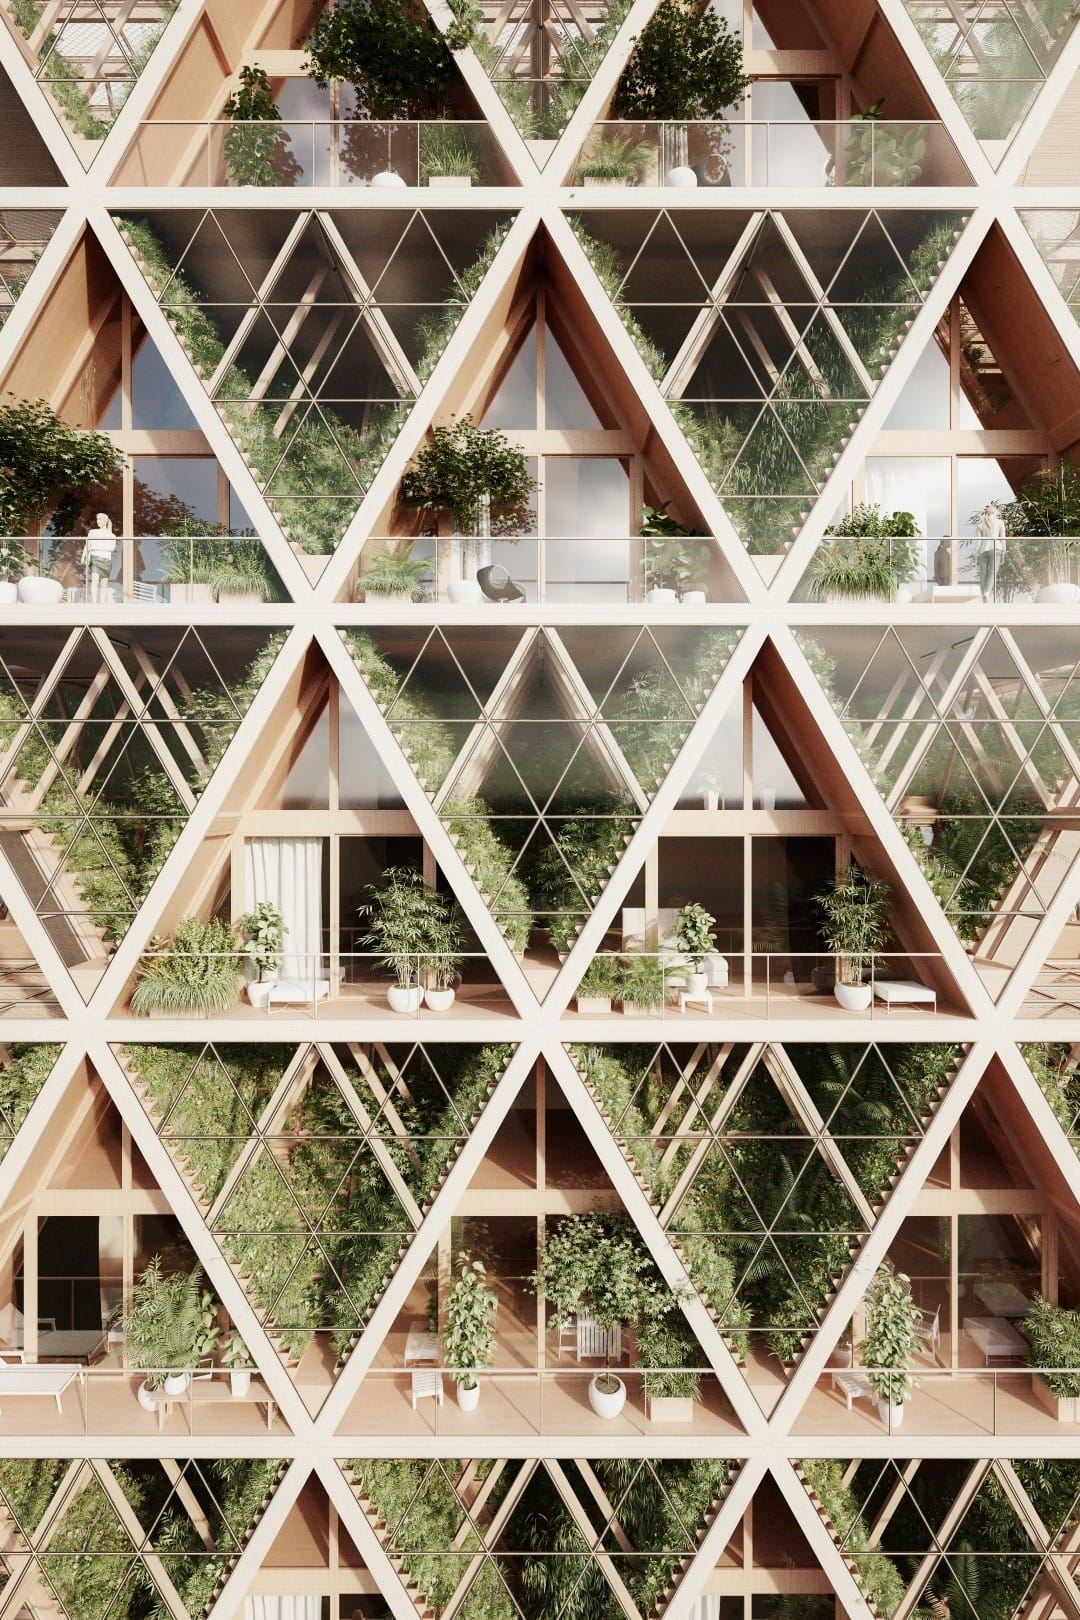
Renderings of the Farmhouse courtesy of Studio Precht
Vanessa: You run Studio Precht with your wife Fei and you describe your work and life in the forest with a beautiful humanity and honesty. Do you feel that architecture and making can sometimes be disconnected from us as people, with the absence of both makers and the people that go on to inhabit the spaces created? People can be referred to as “end-users”, which is definitely lacking in empathy!
Chris: Living where we work has probably made the connection of architecture and making very obvious to us. Our studio is close to our home. Our children come into the office. We know the carpenters who build our projects. We see the forests where some of the timber comes from.
That doesn’t make the architecture automatically better, but it makes it difficult to pretend architecture is an abstract exercise.
In the end, someone has to make these things with their hands. Someone has to live in them. Someone has to maintain them. And one day someone will probably have to take them apart.
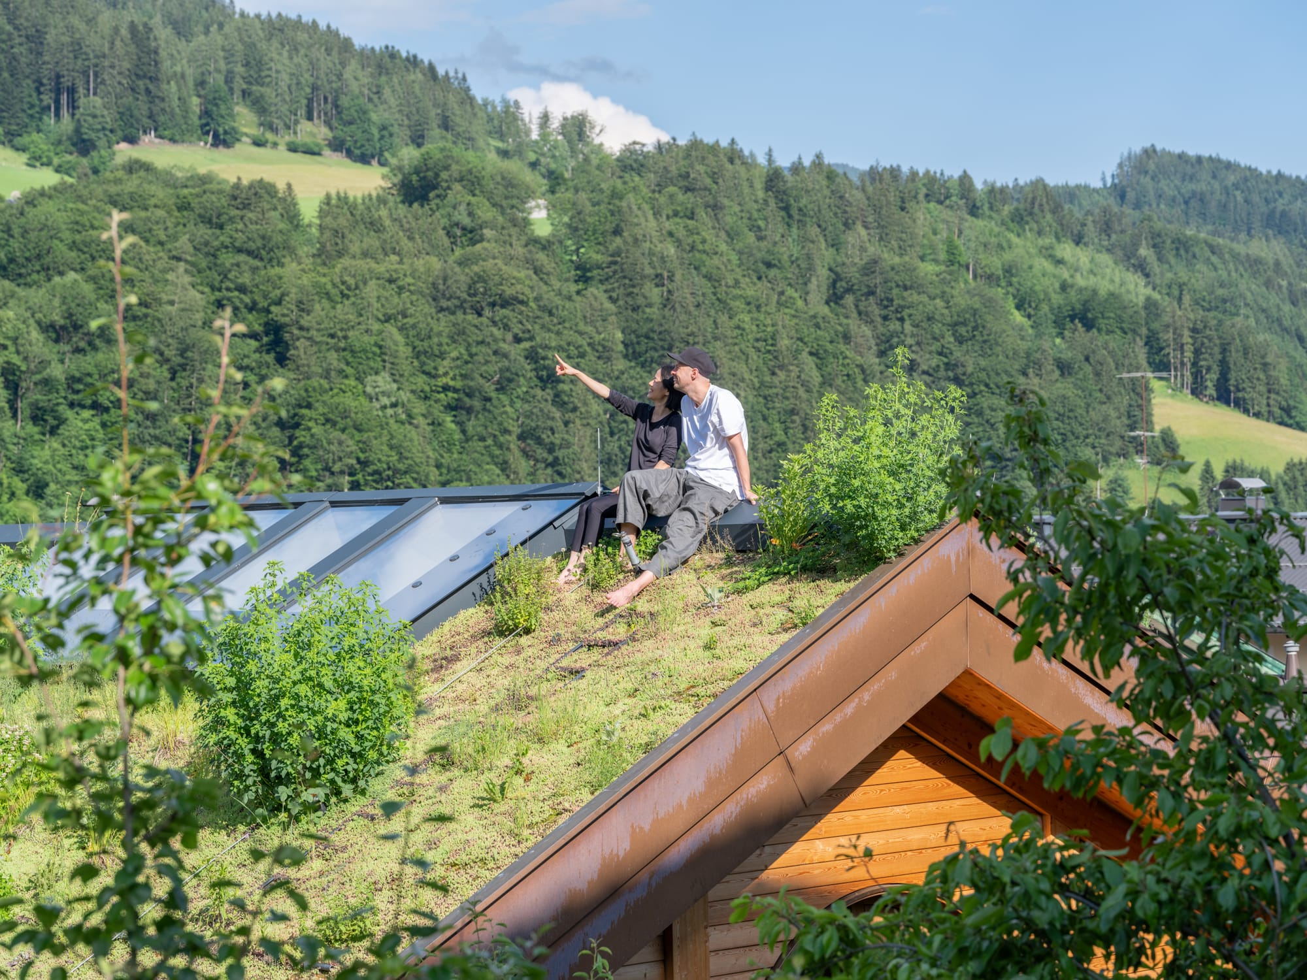
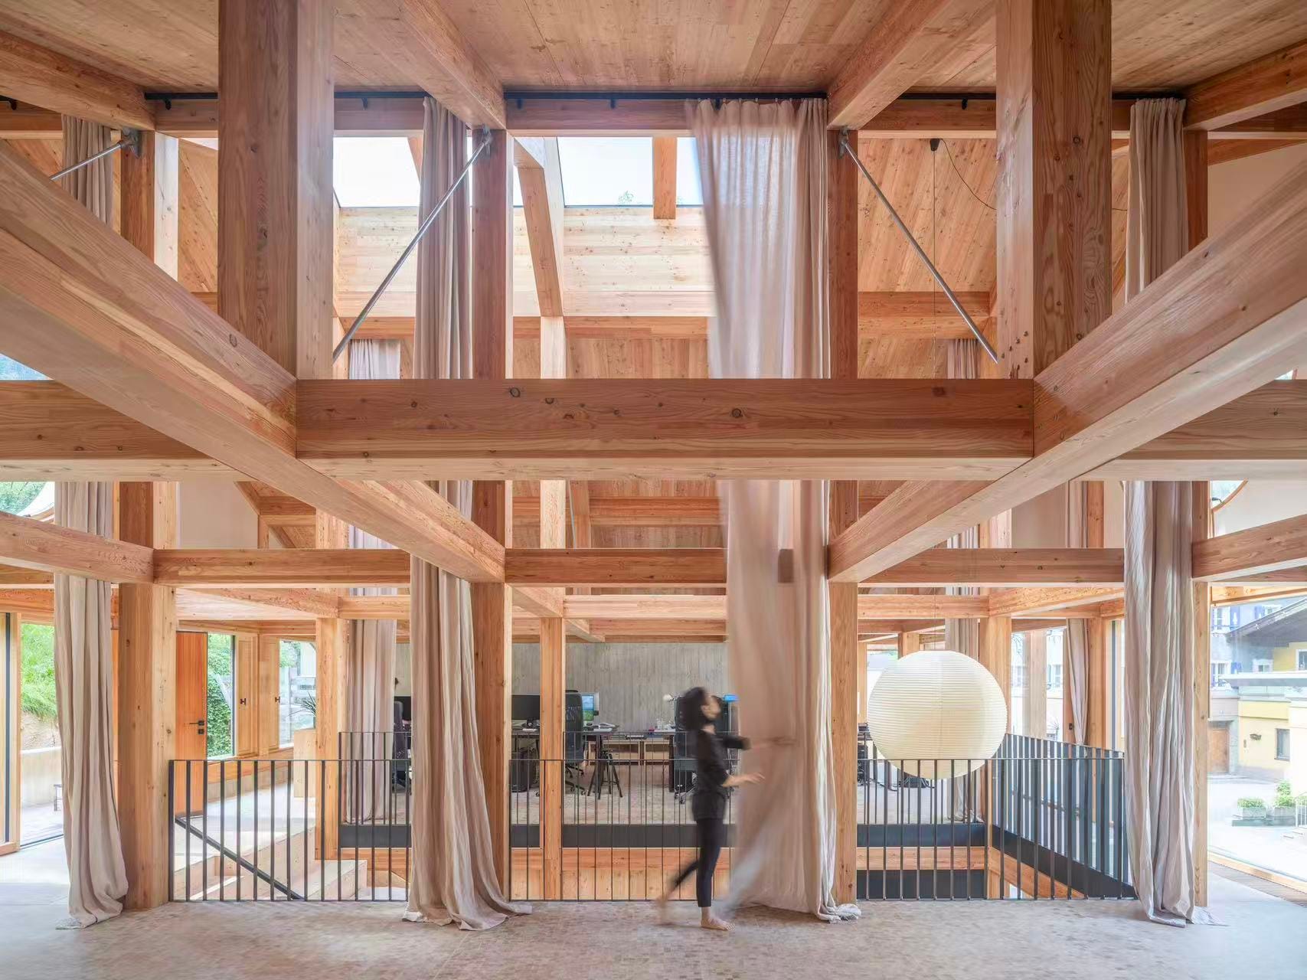
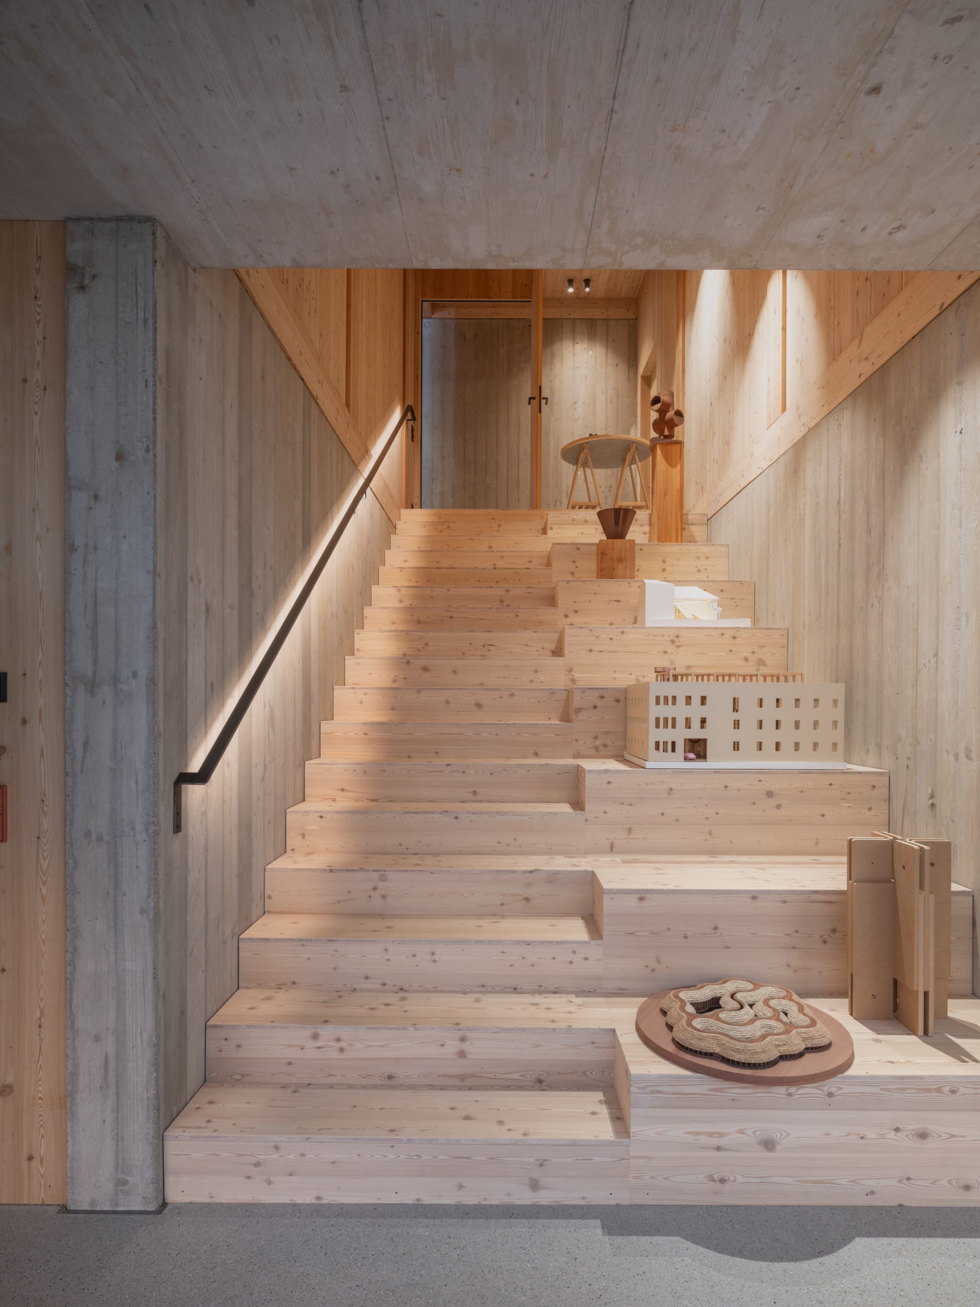
Left: Chris and Fei sitting on the rooftop of Studio Precht. Centre and right: Studio Precht interior. Images credits: Tian Fangfang
Vanessa: Where do you look for inspiration?
Chris: Less and less in architecture, actually.
I obviously love architecture and I still look at buildings, but if you only look at architecture, with sources of inspiration filled with AI slobs, eventually architecture starts looking at itself. The references become references to other references. I sometimes get so bored by it.
I find much more inspiration in landscapes, crafts, films, children’s drawings, vernacular buildings, engineering, mistakes, conversations and things I don’t completely understand.
Living in the mountains helps because nature is constantly producing things that would look ridiculous if an architect drew them: strange structures, asymmetries, repetitions, imperfections. Yet somehow they feel completely natural.
And my kids are probably a big influence too. They don’t care whether something is considered good architecture. They care whether they can climb it, hide in it, or feel exciting.
That is quite a useful reminder to not lose our inner child and look a bit naive onto this world.