Featured
Jihlava arena by CHYBÍK + KRIŠTOF
Arenas have a habit of landing badly in a city, or, not really landing in them at all. These days, they are most commonly placed at the edge of cities, surrounded by seas of parking where their hulking forms carry the names of, perhaps, telecoms and banks that funded the projects. Inside, tickets are expensive and security is tight; a landscape of queues and turnstiles. These are buildings tightly designed to accommodate enormous crowds, though only at prescribed times and for those allowed through the gate.
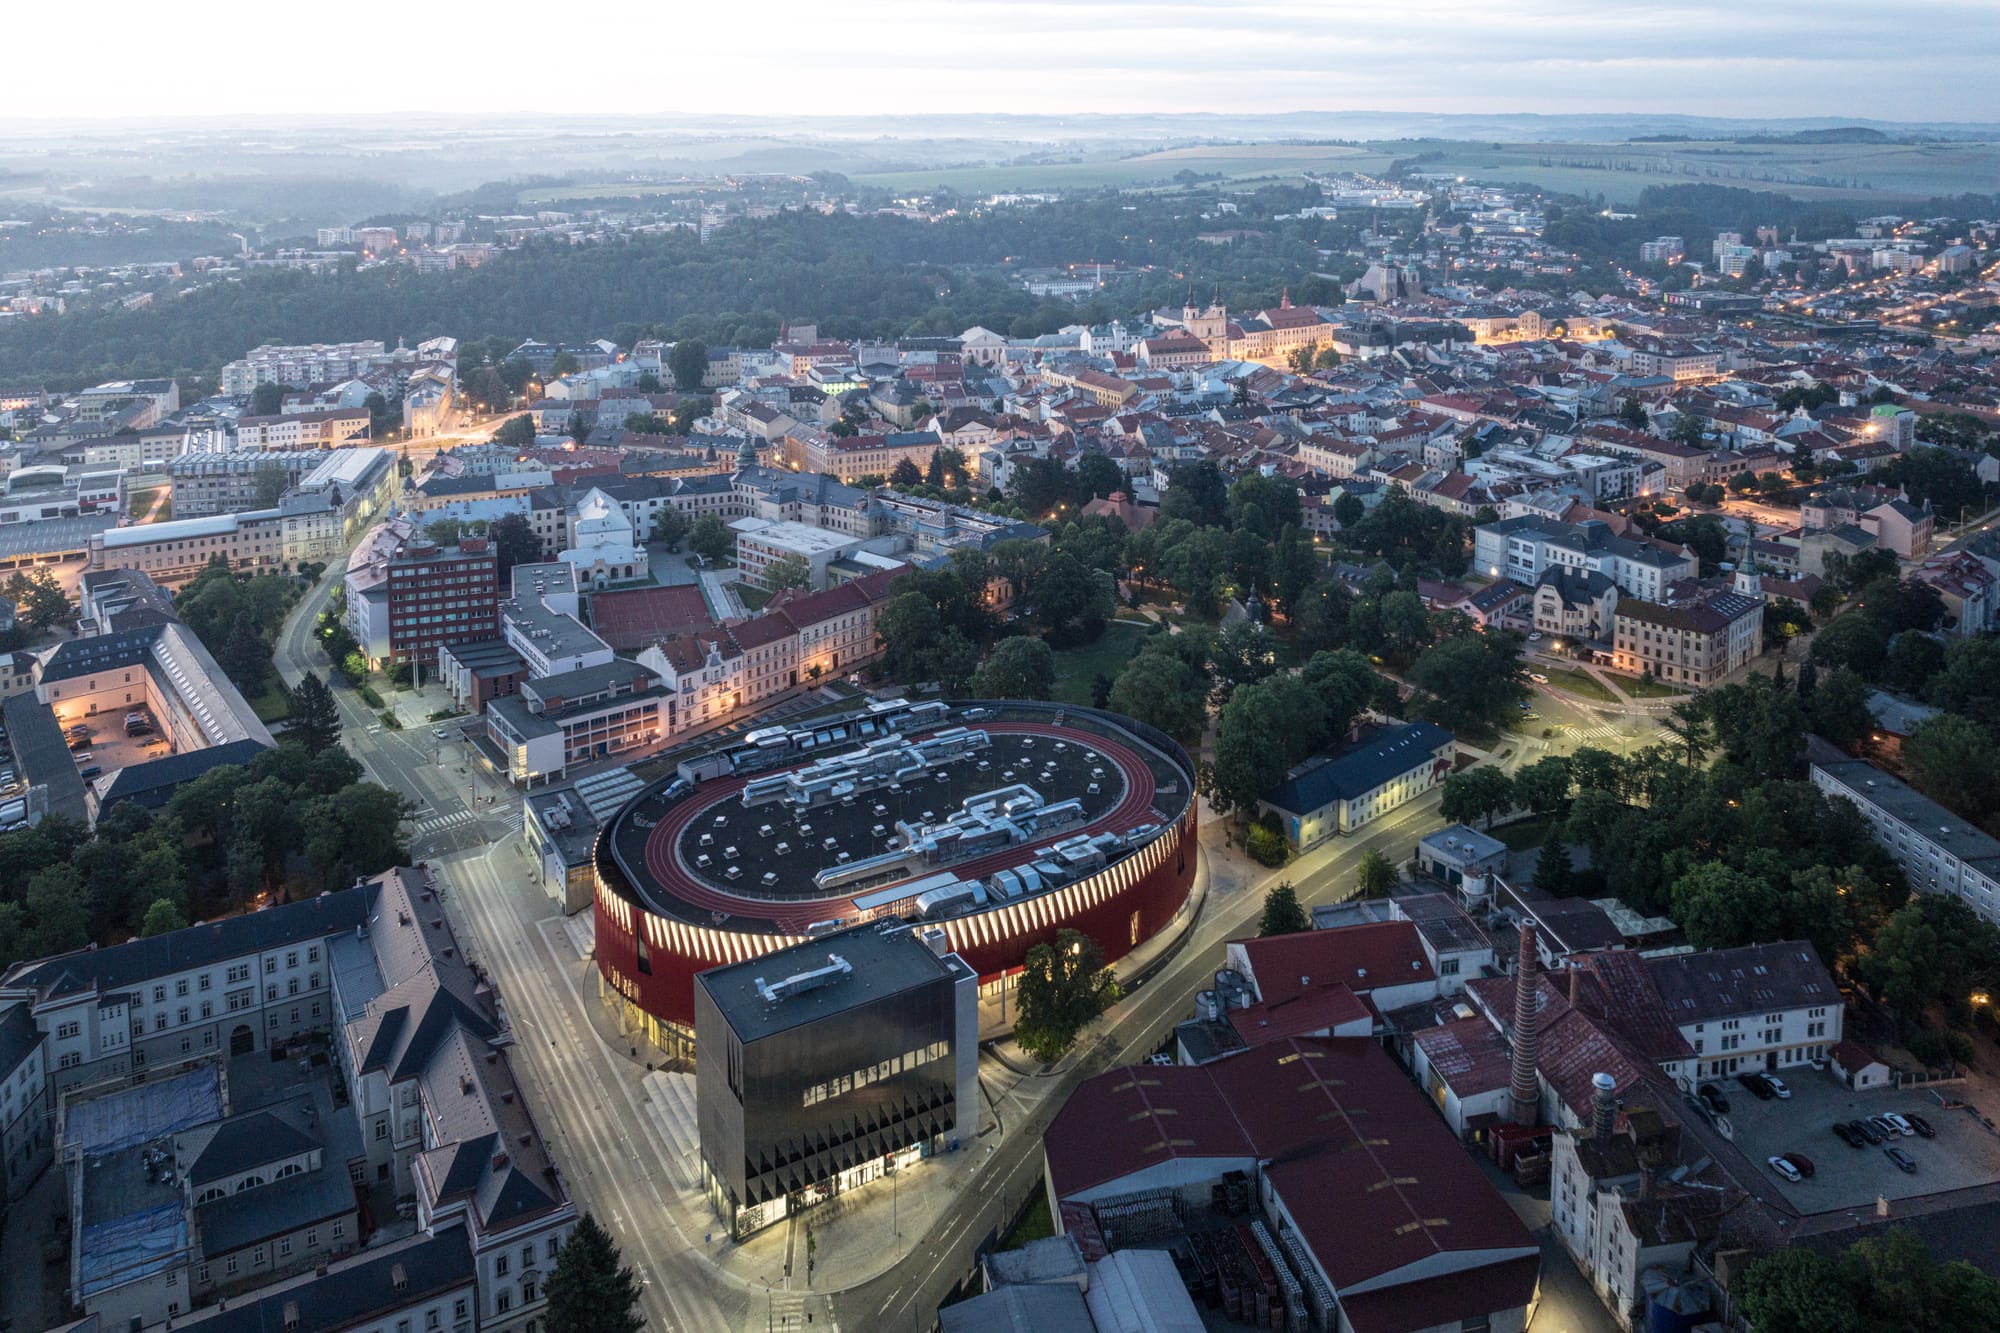
In Jihlava, Czechia, the city turns this convention on its head, and it’s no wonder for a place with ice hockey embedded deep in its civic identity. The city of around 55,000 people sits between Prague and Brno, and it has good reason to take its ice hockey seriously. HC Dukla Jihlava was founded in 1956 as an army club and became one of then-Czechoslovakia’s great hockey sides, winning twelve national titles by 1991. For most of that history, the club played on this same patch of ground, at Horácký zimní stadion, opened as an outdoor rink on New Year’s Eve 1955 and roofed in the 1960s. Its final first-team match was played in April 2022 before the old stadium was demolished for its successor. Its replacement, CHYBÍK + KRIŠTOF’s 5,650-seat Jihlava Municipal Arena, occupies the same ground. The architects describe it as “a public building first and an event venue second”. What does it mean for an arena, a type built around controlled entry, to call itself a public building?
The civic proposition
That publicness begins with how the building came about. CHYBÍK + KRIŠTOF won the project through an open competition while still a relatively young practice. Membership of the Czech Chamber of Architects was enough to enter, allowing a young studio to take on a major civic commission, with the ambition and willingness to overreach that their freshness brings. “We came with the idea of 360 degrees open public space car free,” explains practice co-founder Ondřej Chybík. The six-metre fall towards the street lets servicing disappear below park level, while pedestrians move around the arena under a covered arcade.
The practice proposed that the neighbouring park - Smetanovy Sady - be brought into the scope, and so, entering from the park, you find yourself immediately looking over the ice rink, as tiers of monotonal red seats fall towards it. Developed by CHYBÍK + KRIŠTOF with Czech manufacturer Kovostal, their moulded undersides double as acoustic treatment, absorbing sound when folded up. Retractable stands with yet more signature red seats can be pulled out to increase the arena’s 5,650 hockey capacity to more than 7,400 for other events. Red is everywhere: pigmented precast concrete carries the colour through the bowl, while outside perforated aluminium rises into a jagged crown, its triangular points borrowing from Jihlava’s heraldic hedgehog.
The vibrant red of the exterior becomes more muted inside, distilled into oranges and burgundies, the latter being HC Dukla’s club colours. In Smetanovy Sady, Czech artist Krištof Kintera gives a piece of the old arena a second life, remaking its railings into the typographic sculpture SOUHRA-PROHRA-VÝHRA (teamwork-defeat-victory). Inside, hand-cast triangular lights by Czech glassmaker BOMMA are set directly into the bare blockwork walls, pulling the geometry of the façade into the interior without disguising the roughness of its structure.
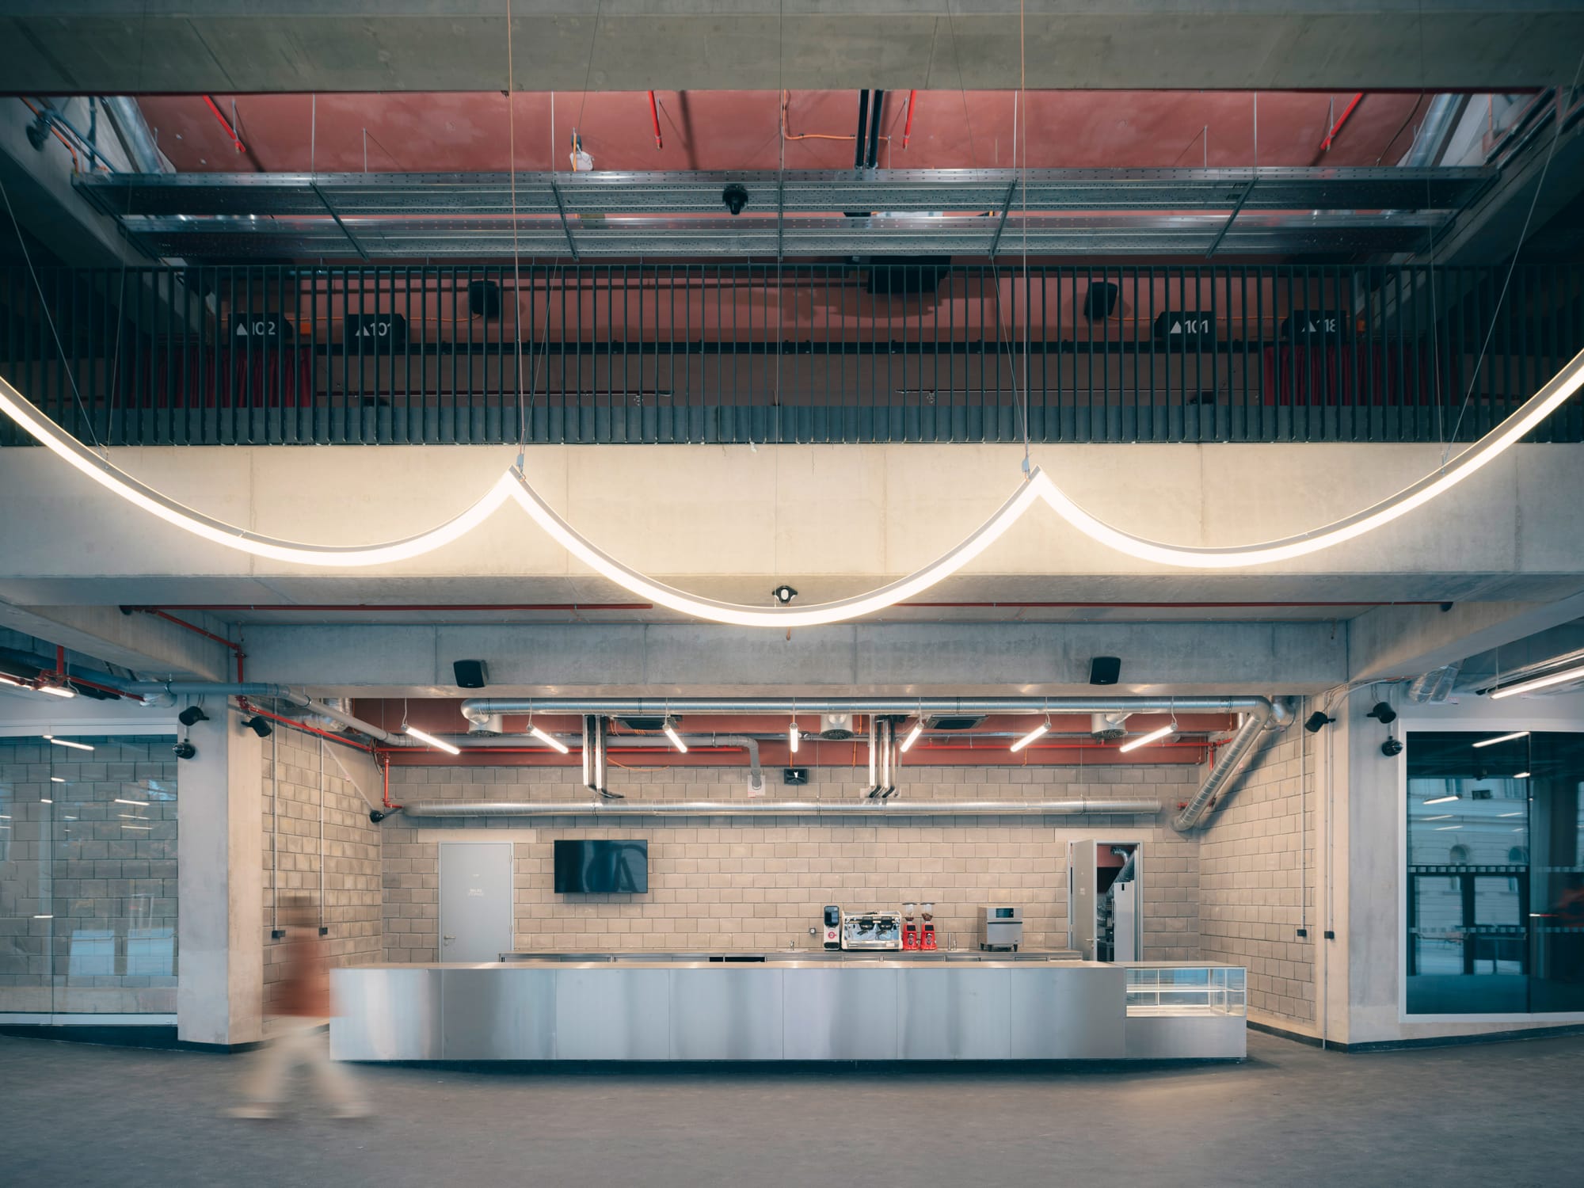
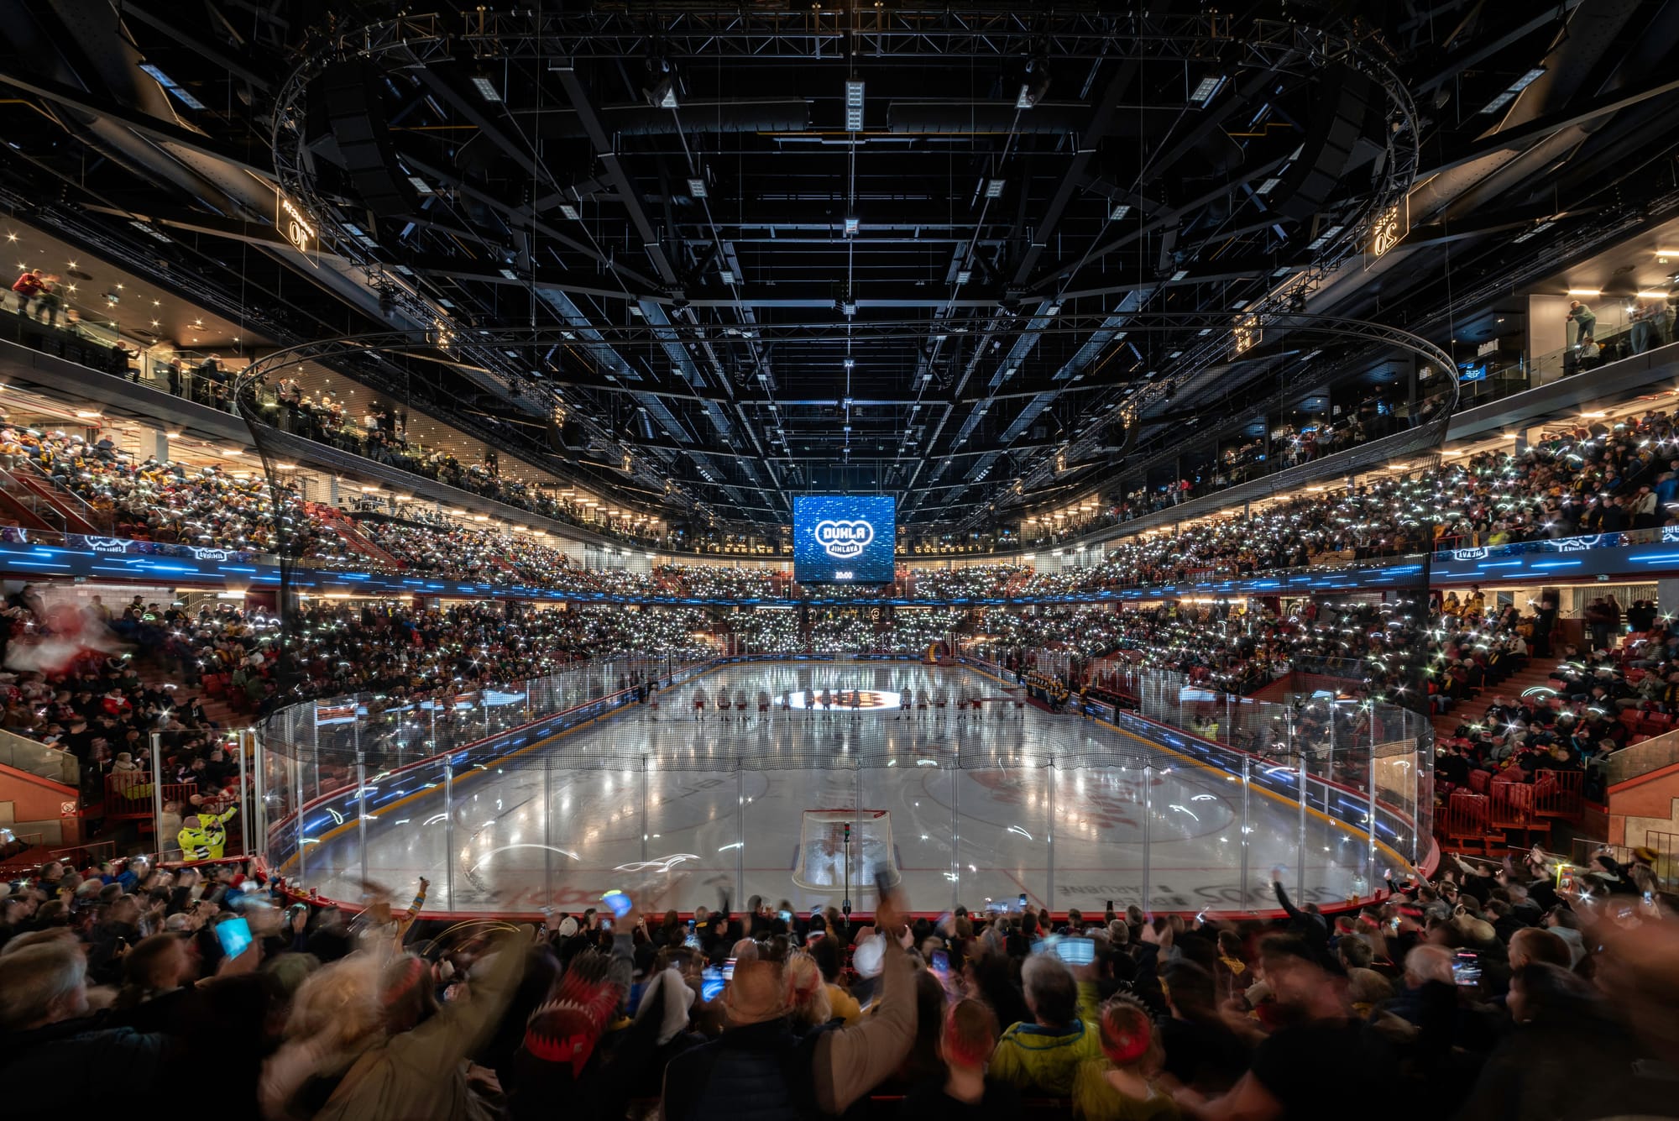
Left: Jihlava Municipal Arena Interior | Image credits: Fabrice Fouillet; right: Jihlava Municipal Arena Interior | Image credits Pavel Bartak
The red hedgehog
Though the hedgehog mascotesque reference is a little blunt, the corresponding bluntness of the architecture saves it from becoming a caricature. The vermillion aluminium panels are angular and perforated, and pale corrugated steel sheets sit behind the triangles, so that the red appears to form a serrated edge against the sky. They do little to disguise the arena’s considerable bulk. Instead, the repeated fins give the elliptical volume a scale and rhythm that can be read from the street. Inside, the roof trusses are exposed and the red concrete stands are raw. The palette is basic and hard-wearing beneath the exuberance of the red skin, appropriate to a building expected to absorb thousands of bodies at a time, but also to speak to the fact that this is public money, a 1.9 billion CZK (about £66 million) price tag that had to be spent wisely.
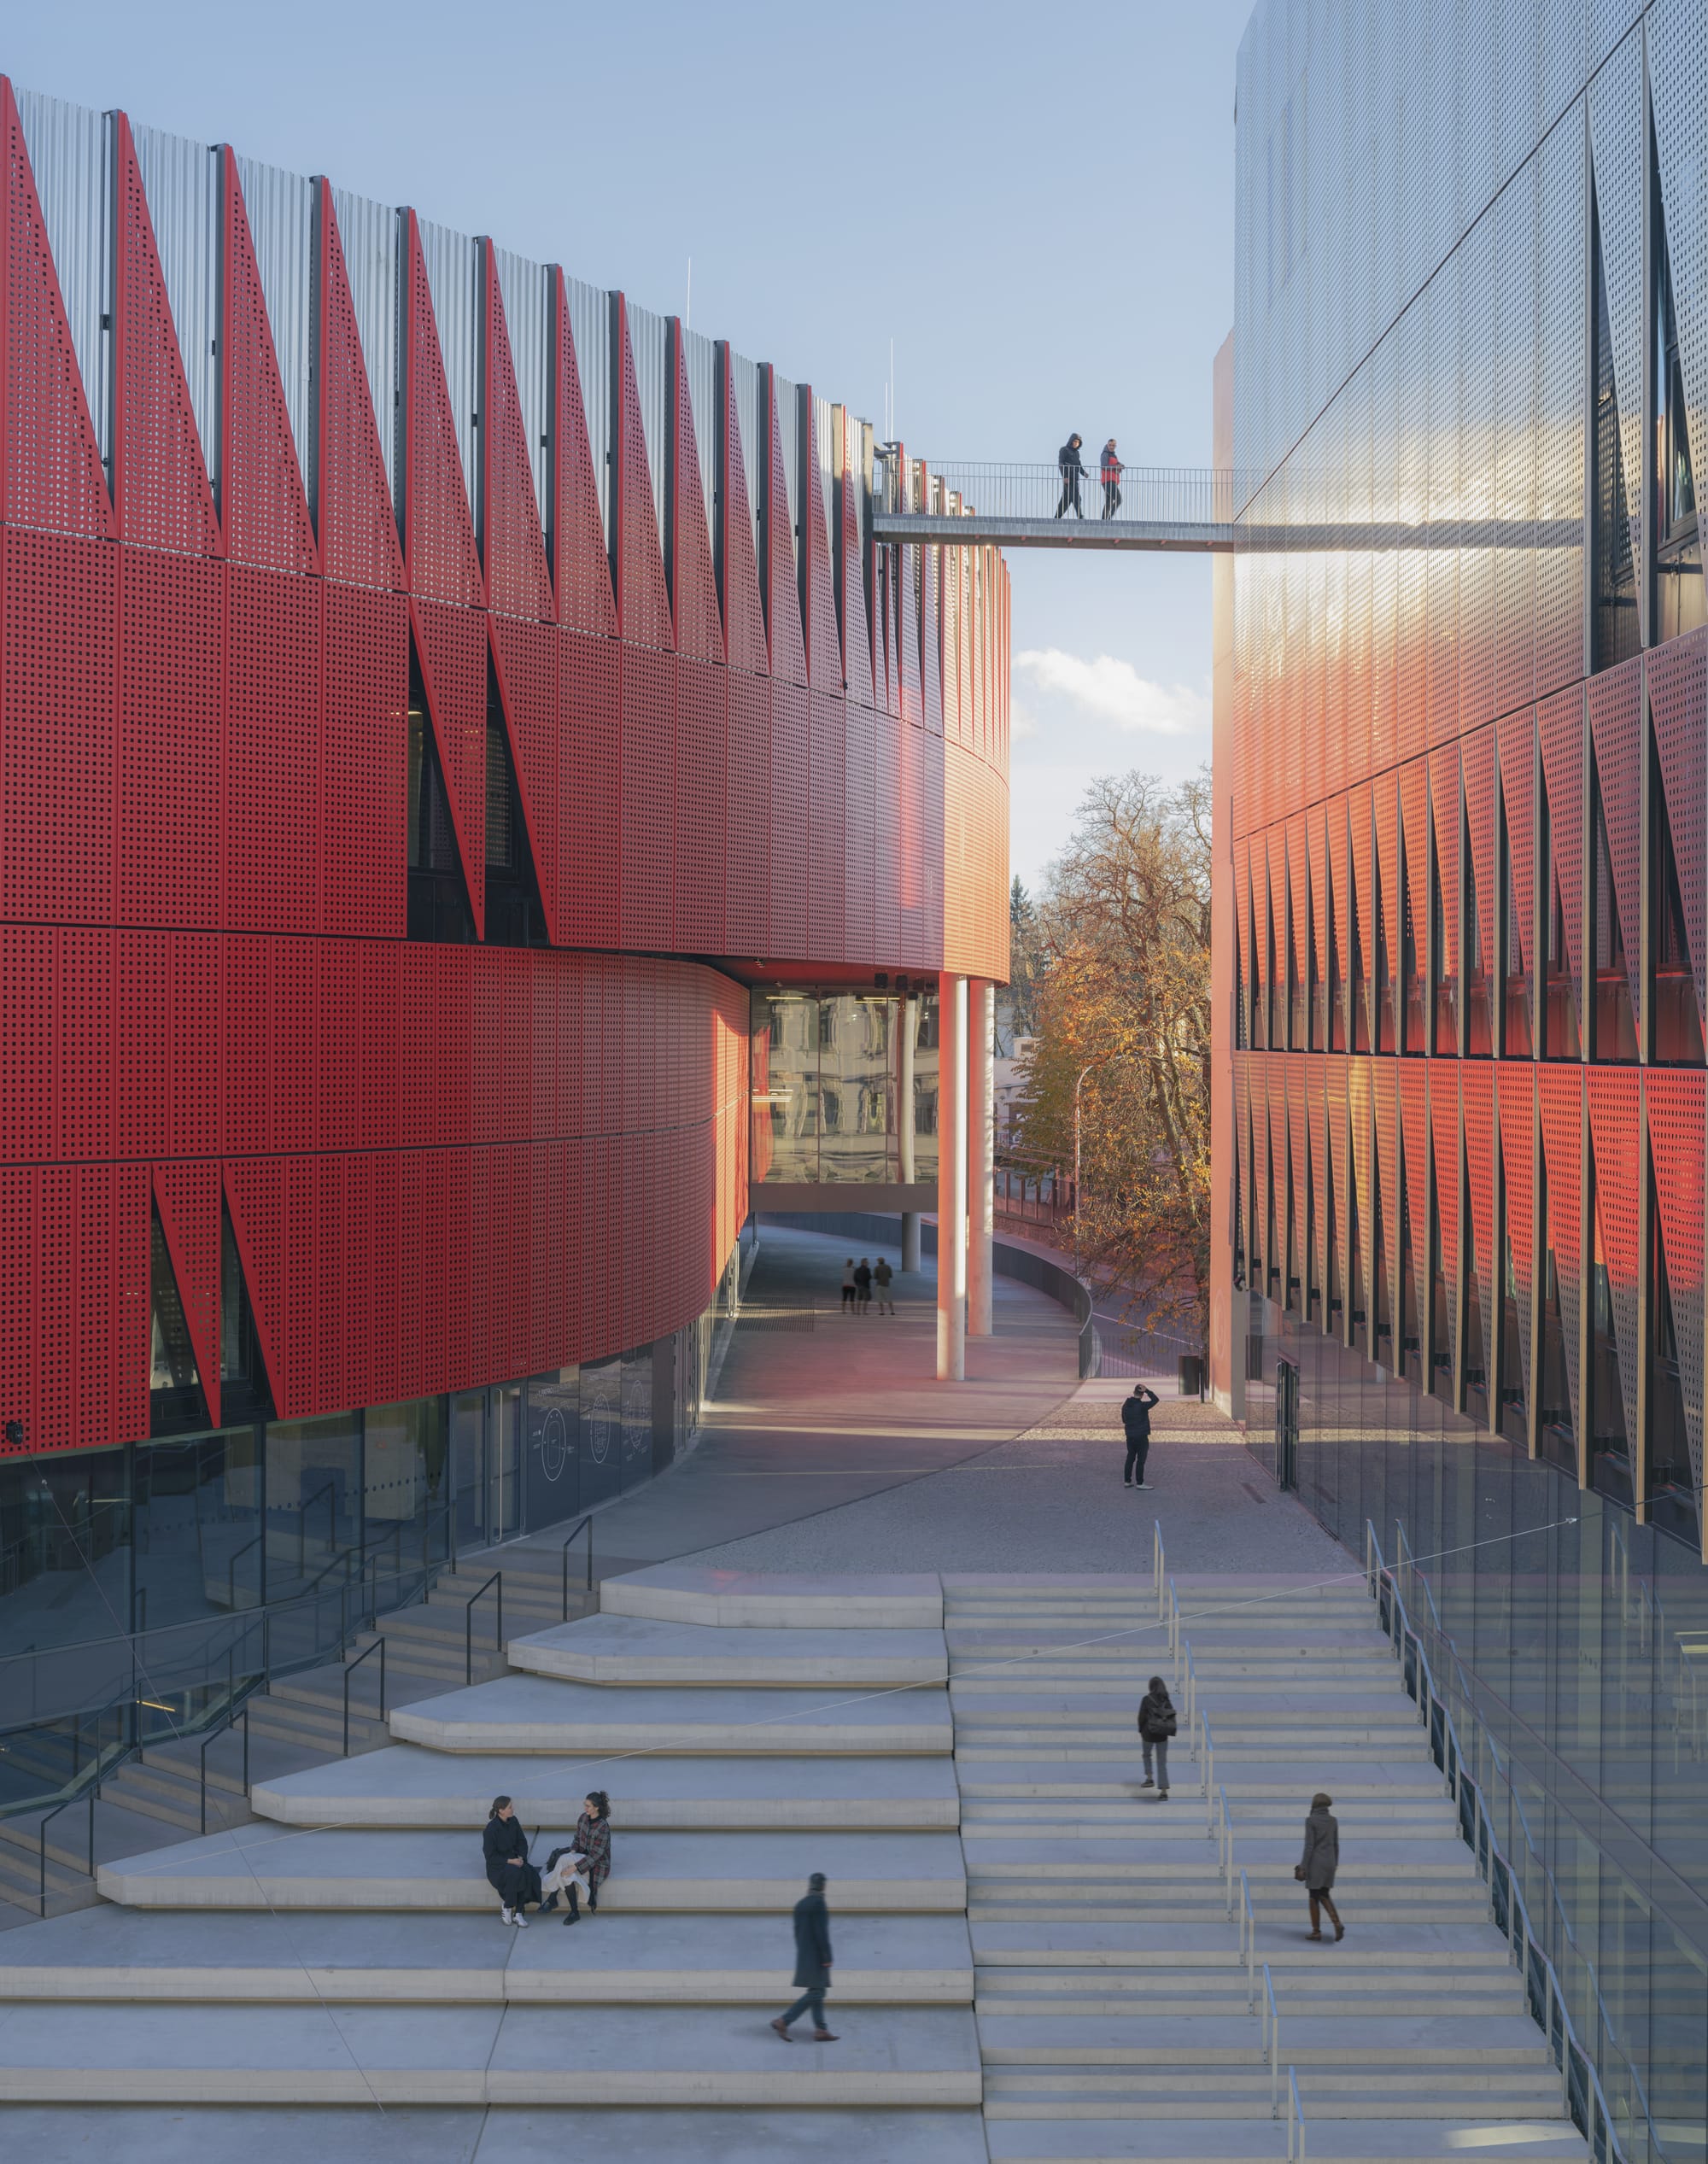
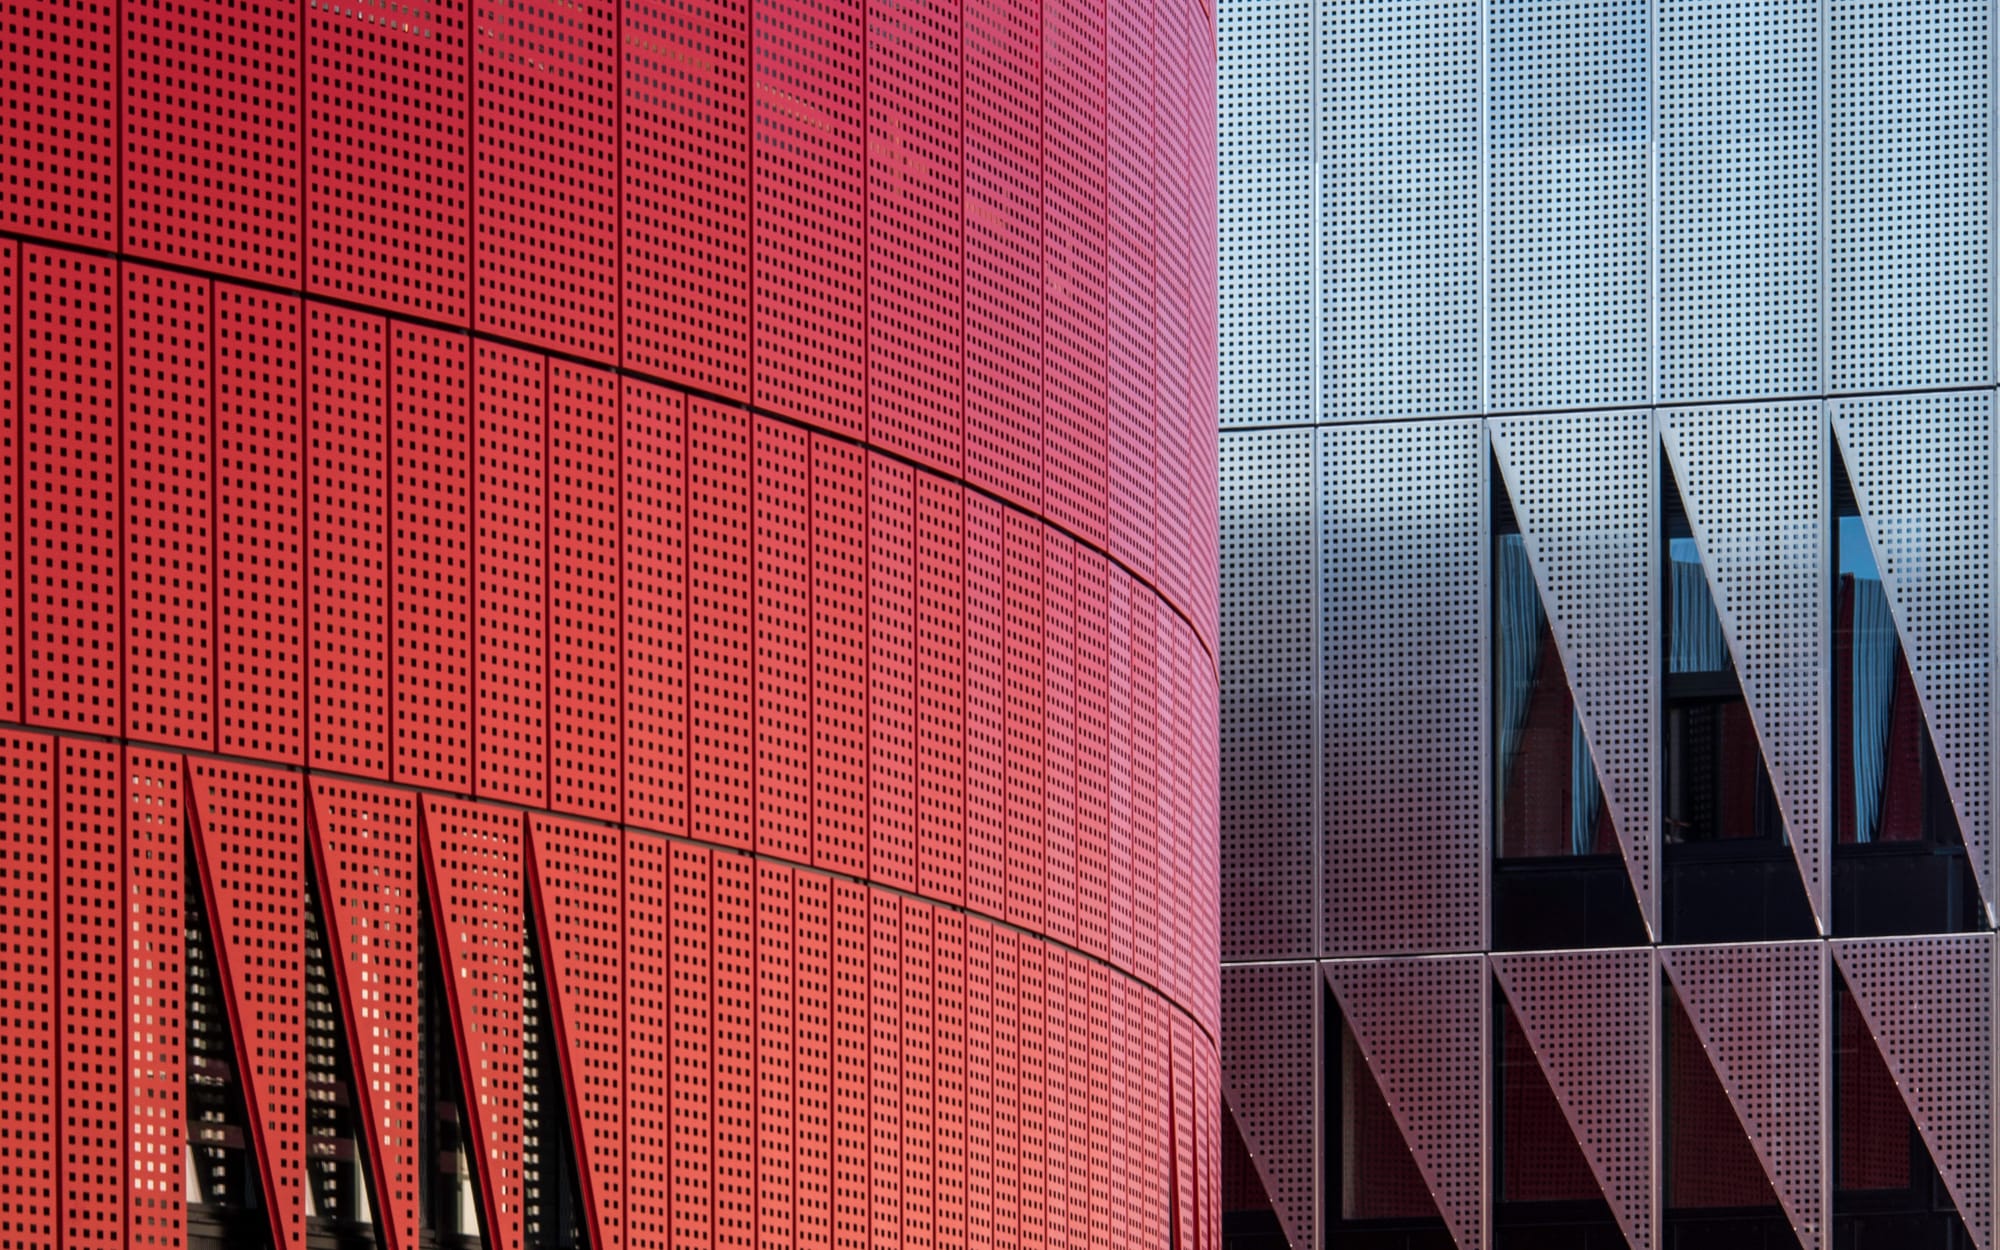
Left: Jihlava Municipal Arena passageway | Image credits: Fabrice Fouillet; right: Jihlava Municipal Arena facade| Image credits Pavel Bartak
Running the roof
The most unusual piece of public space sits above all this. A 230-metre running track loops around the arena roof, free to use through a booking system and capped at 50 people. It gives the building a life detached from HC Dukla. The plant is gathered into the middle of the roof, after CHYBÍK + KRIŠTOF pushed the engineers to consolidate the machinery and leave the perimeter clear. Chybík describes the resulting experience as “running through the factory”. There is a slight strangeness to being so exposed above such a large public building and still feeling removed from it. “You can run here in such a privacy [...] but you're in the city centre,” he says.
Public money makes the arena collectively funded, but that is different from feeling that it belongs to you. During construction, councillor David Beke worked hard on that distinction, explaining the project to the public by leading more than 1,000 people through the site, a substantial number in a city of around 55,000. Chybík credits this unusually sustained process with the reception the arena has since received: Beke “managed to create a public opinion that this is the right thing”, he says, and it was built through simple care and communication.
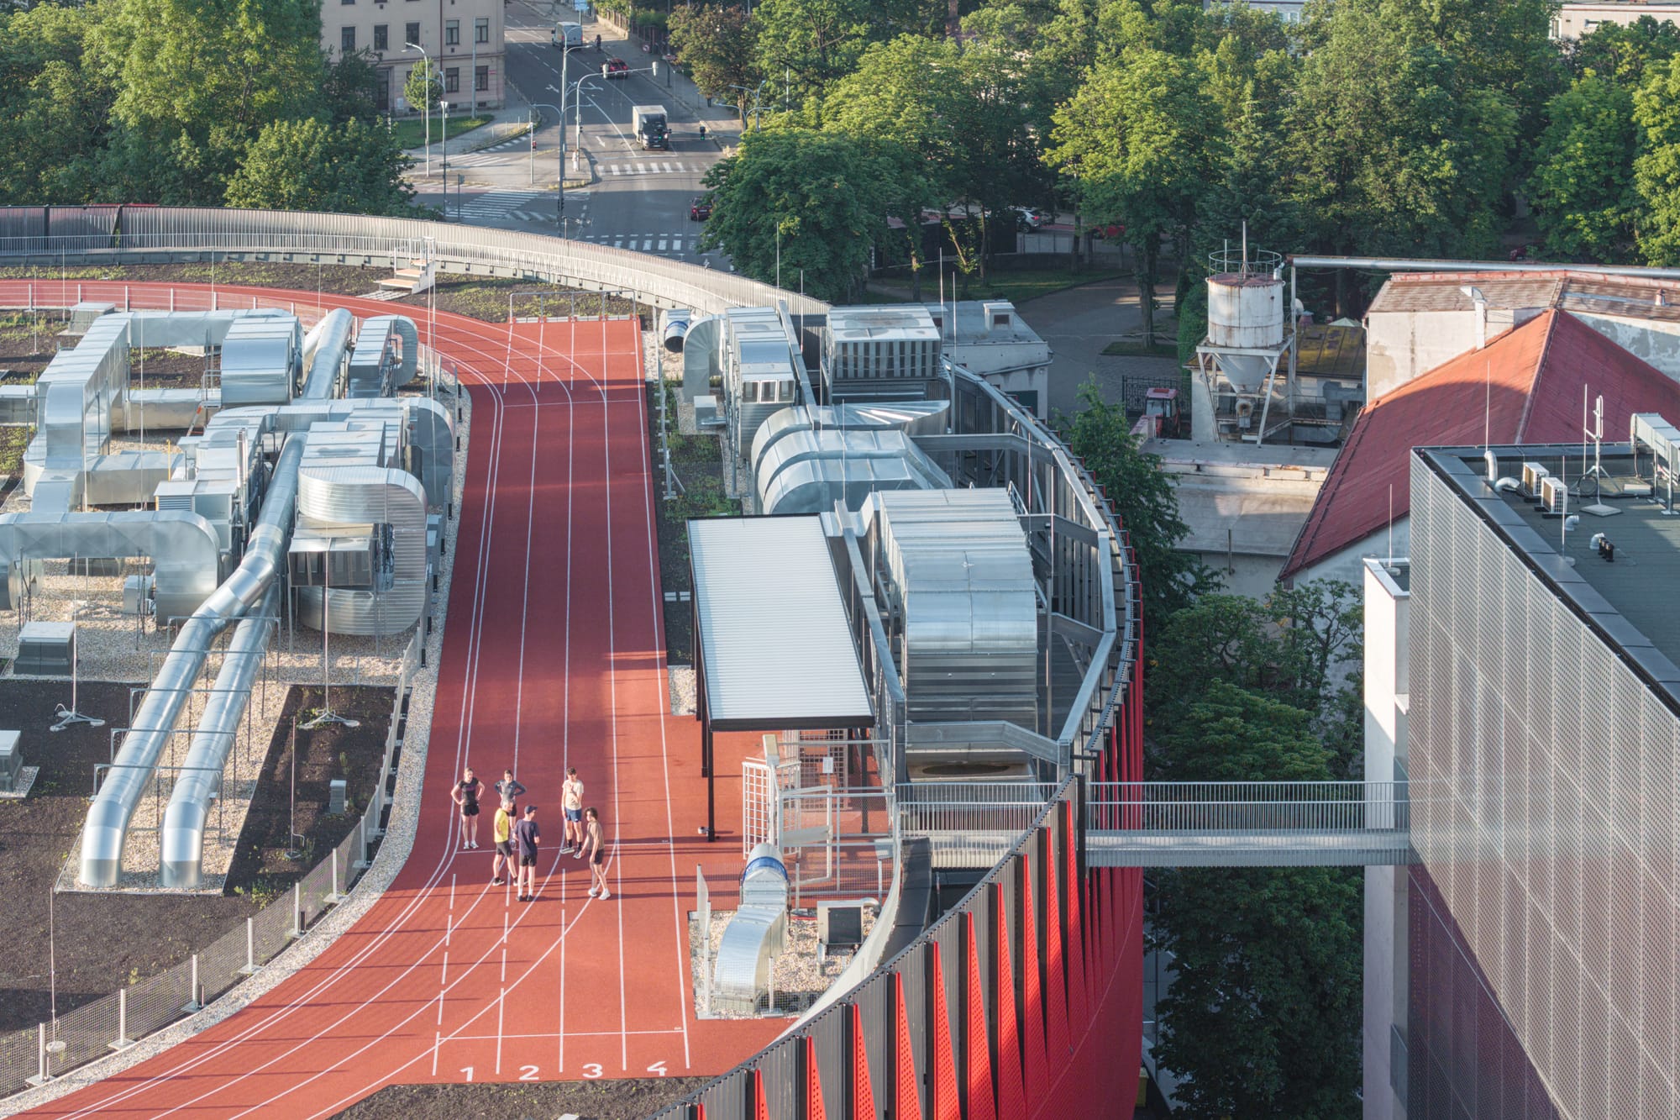
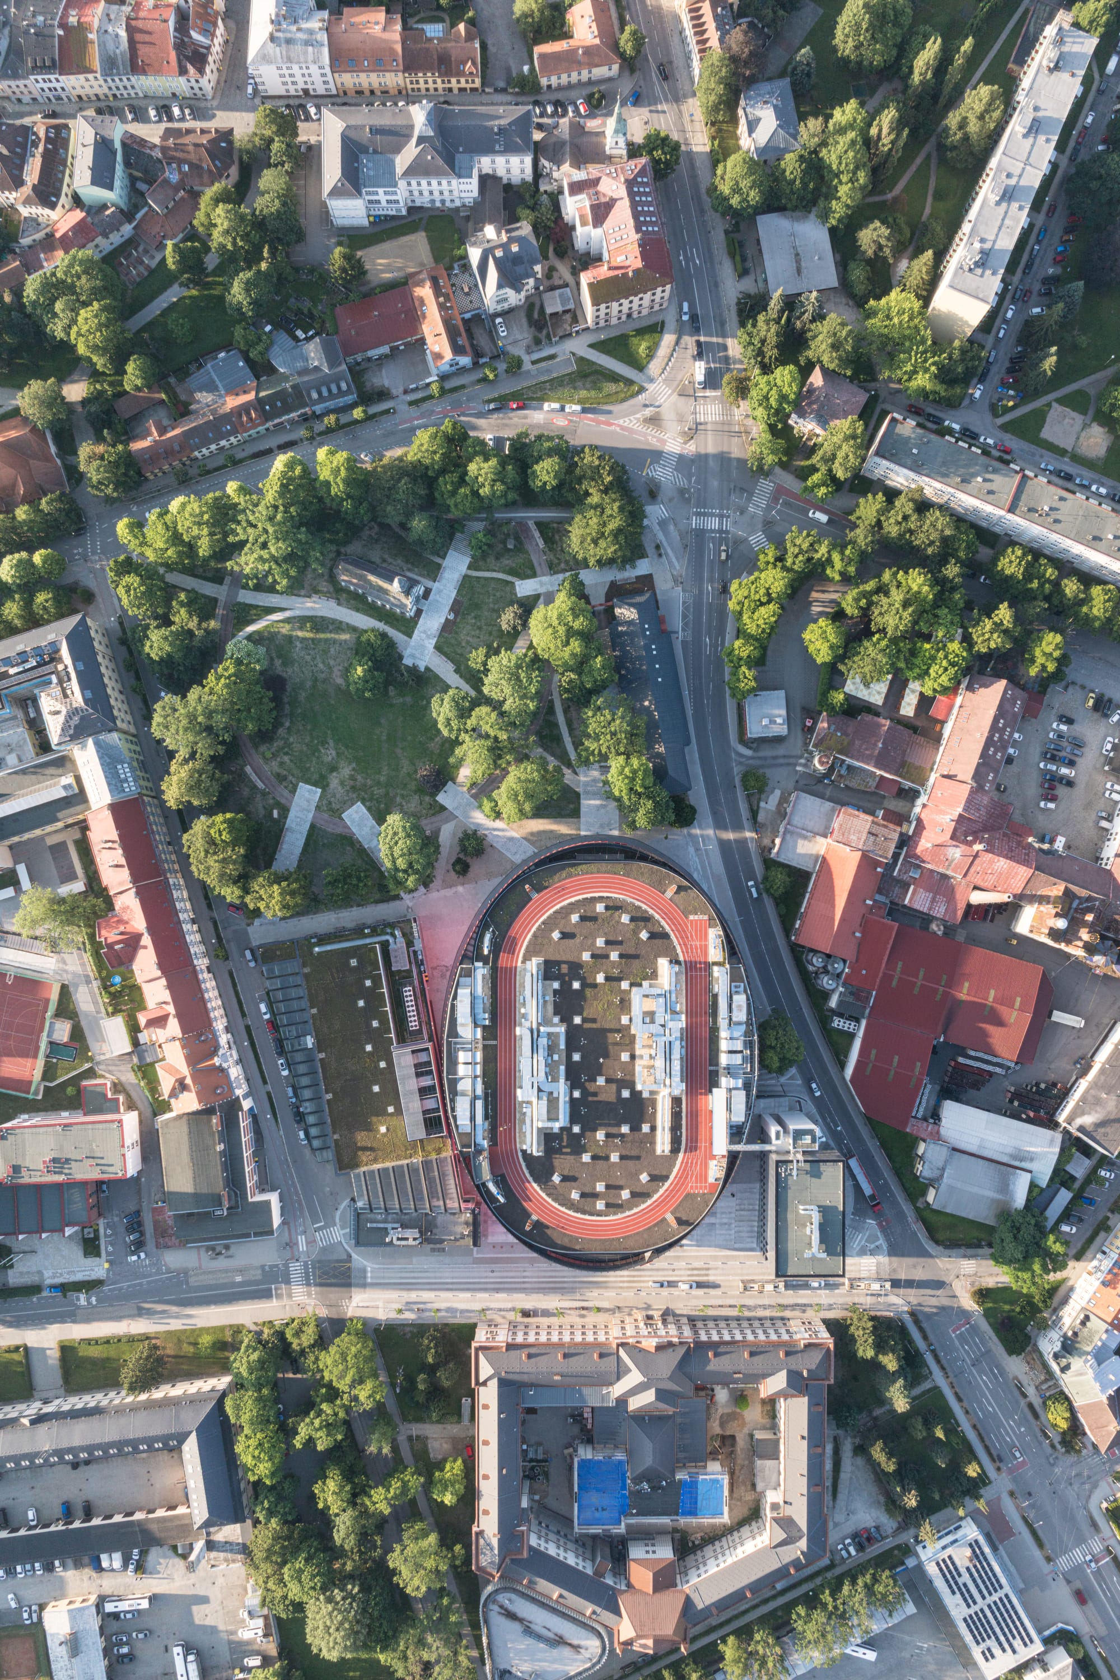
Jihlava Municipal Arena running roof | Images credits: Laurian Ghinitoiu
Homeground
Sport can produce an unusually intense form of civic belonging. A team can come to represent a whole city, while supporters support in a way that is bound up in family and local identity. Yet this intensity, and attachment, can quickly tip into aggression, and the buildings made to contain that feeling are often hulking and intimidating. It is this strange tension that Jihlava arena defies. An enormous red object, where thousands of people will pour into it at times, but its edges serrate into the city.