Featured
Building with what we have
Traditional Scottish vernacular buildings evolved from necessity. Blackhouses in the Hebrides, croft houses in the Highlands and stone farmsteads throughout the country were shaped by local materials, weather conditions and the patterns of communal life. The architecture emerged from practical responses to climate, people and landscape rather than stylistic ambition. Thick masonry walls retained heat in winter and kept interiors cool in summer, steeply pitched roofs were used in areas of high snow, whilst low pitched roofs minimised the effects of wind, and buildings were carefully positioned collectively for protection as well as for communal reasons. These types of construction developed through generations of accumulated knowledge, creating an architecture inseparable from its environment and culture, in both material and form. Materials were used due to what was immediately available and practical, and form came from both the characteristics of the chosen materials, and the context such as weather conditions, culture and use.
Over the past 40 years, contemporary Scottish architecture has seen a renewed interest in vernacular architecture, especially within rural areas in the Highlands and Islands. A vernacular inspired style of architecture has emerged. Prevalent examples such as long narrow low-lying houses, often timber clad with a pitched roof, gable ends, and refined contemporary details, offer an appealing aesthetic. However, building with vernacular principles, rather than focusing on vernacular inspired aesthetics, is more complicated especially in a modern context. There is a very different set of constricting factors – highly insulated build-ups, procurement issues, a lack of an appropriately skilled workforce. Building local can be more difficult than it seems.
For example, despite Scotland having a long tradition of vernacular buildings using stone, a convincing contemporary stone vernacular language does not seem to have emerged. Its complex geological diversity, formed due to its location at the intersection of colliding continents, created a diverse naturally occurring resource. Before the advent of transport links, builders used locally available stone, creating architecture that reflected the geology of each region according to local quarry sources. Buildings had a regional identity and imparted a sense of place because of their distinctive building stones. This was aided by the availability of local stone – at one time Scotland had almost 4000 quarries. Nowadays, there are only a handful of quarries that produce dimensioned building stone all year round and therefore what could be a key locally produced construction material, is often imported. This is partly due to the way modern architecture used stone in the post war era, with the introduction of cavity walls and favouring ‘clean’ unblemished stone as a thin external cladding layer. This is much easier to achieve with imported stone, due to its consistency, availability and financial cost.
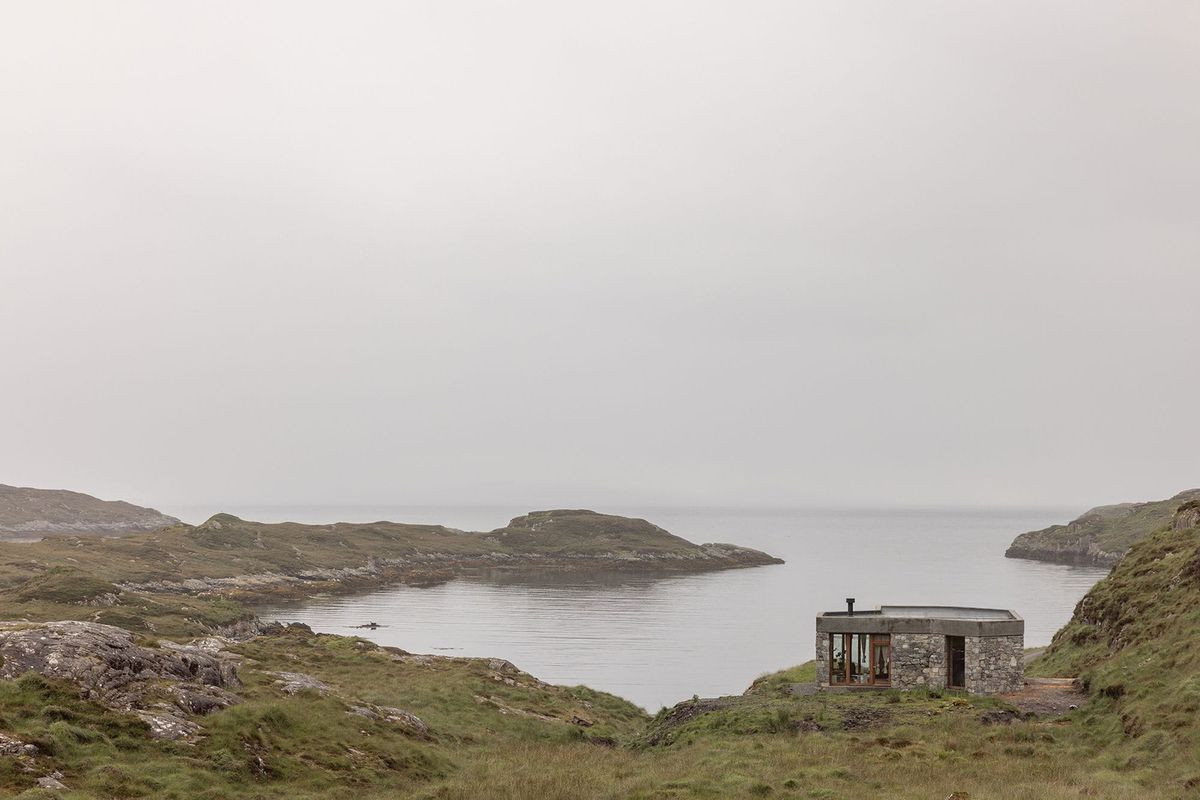
This context is important as it demonstrates the significance and potential influence of projects which quietly challenge this status quo. One such project is Caochan na Creige, designed and self-built by Eilidh Izat and Jack Arundell on the Isle of Harris. Meaning "little quiet one by the rock," the house occupies a dramatic site overlooking the Minch towards Skye. It uses an architectural language that blends seamlessly with its surroundings - rather than sitting on top of the landscape, it appears to emerge from it.
This house could have been a very different building. Originally, the design was for a much more substantial two-storey, 200m2 house, but Eilidh and Jack were forced to abandon that proposal when mainland contractor quotes came back beyond their budget. The resulting process was therefore born out of necessity, using the resources that they had around them. They decided to redesign the scheme and build it by hand themselves, along with Eilidh’s brother, furniture maker Alasdair Izat and their stonemason friend, Dan Macaulay. Materials wise, anything they could source from the island itself would prevent expensive transport costs and would use less energy.
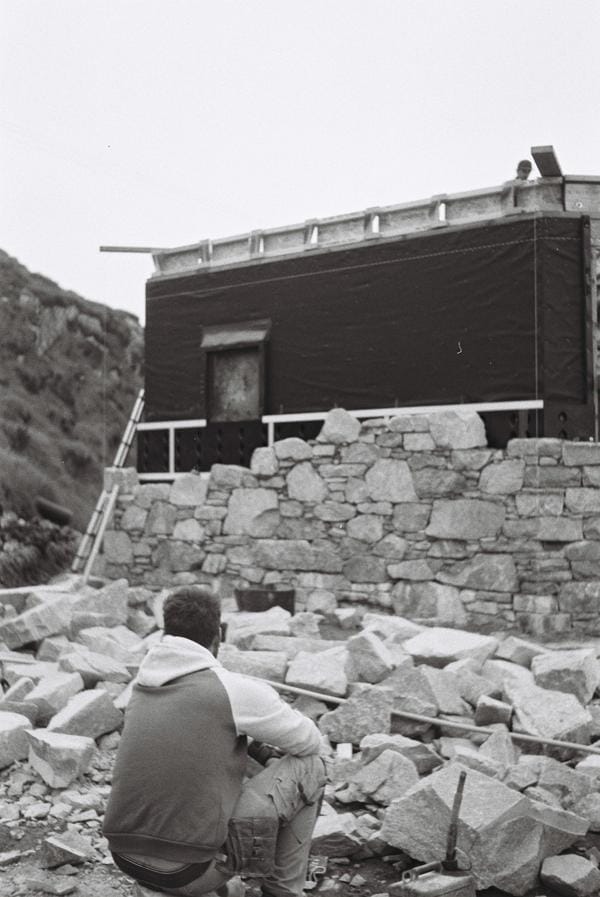
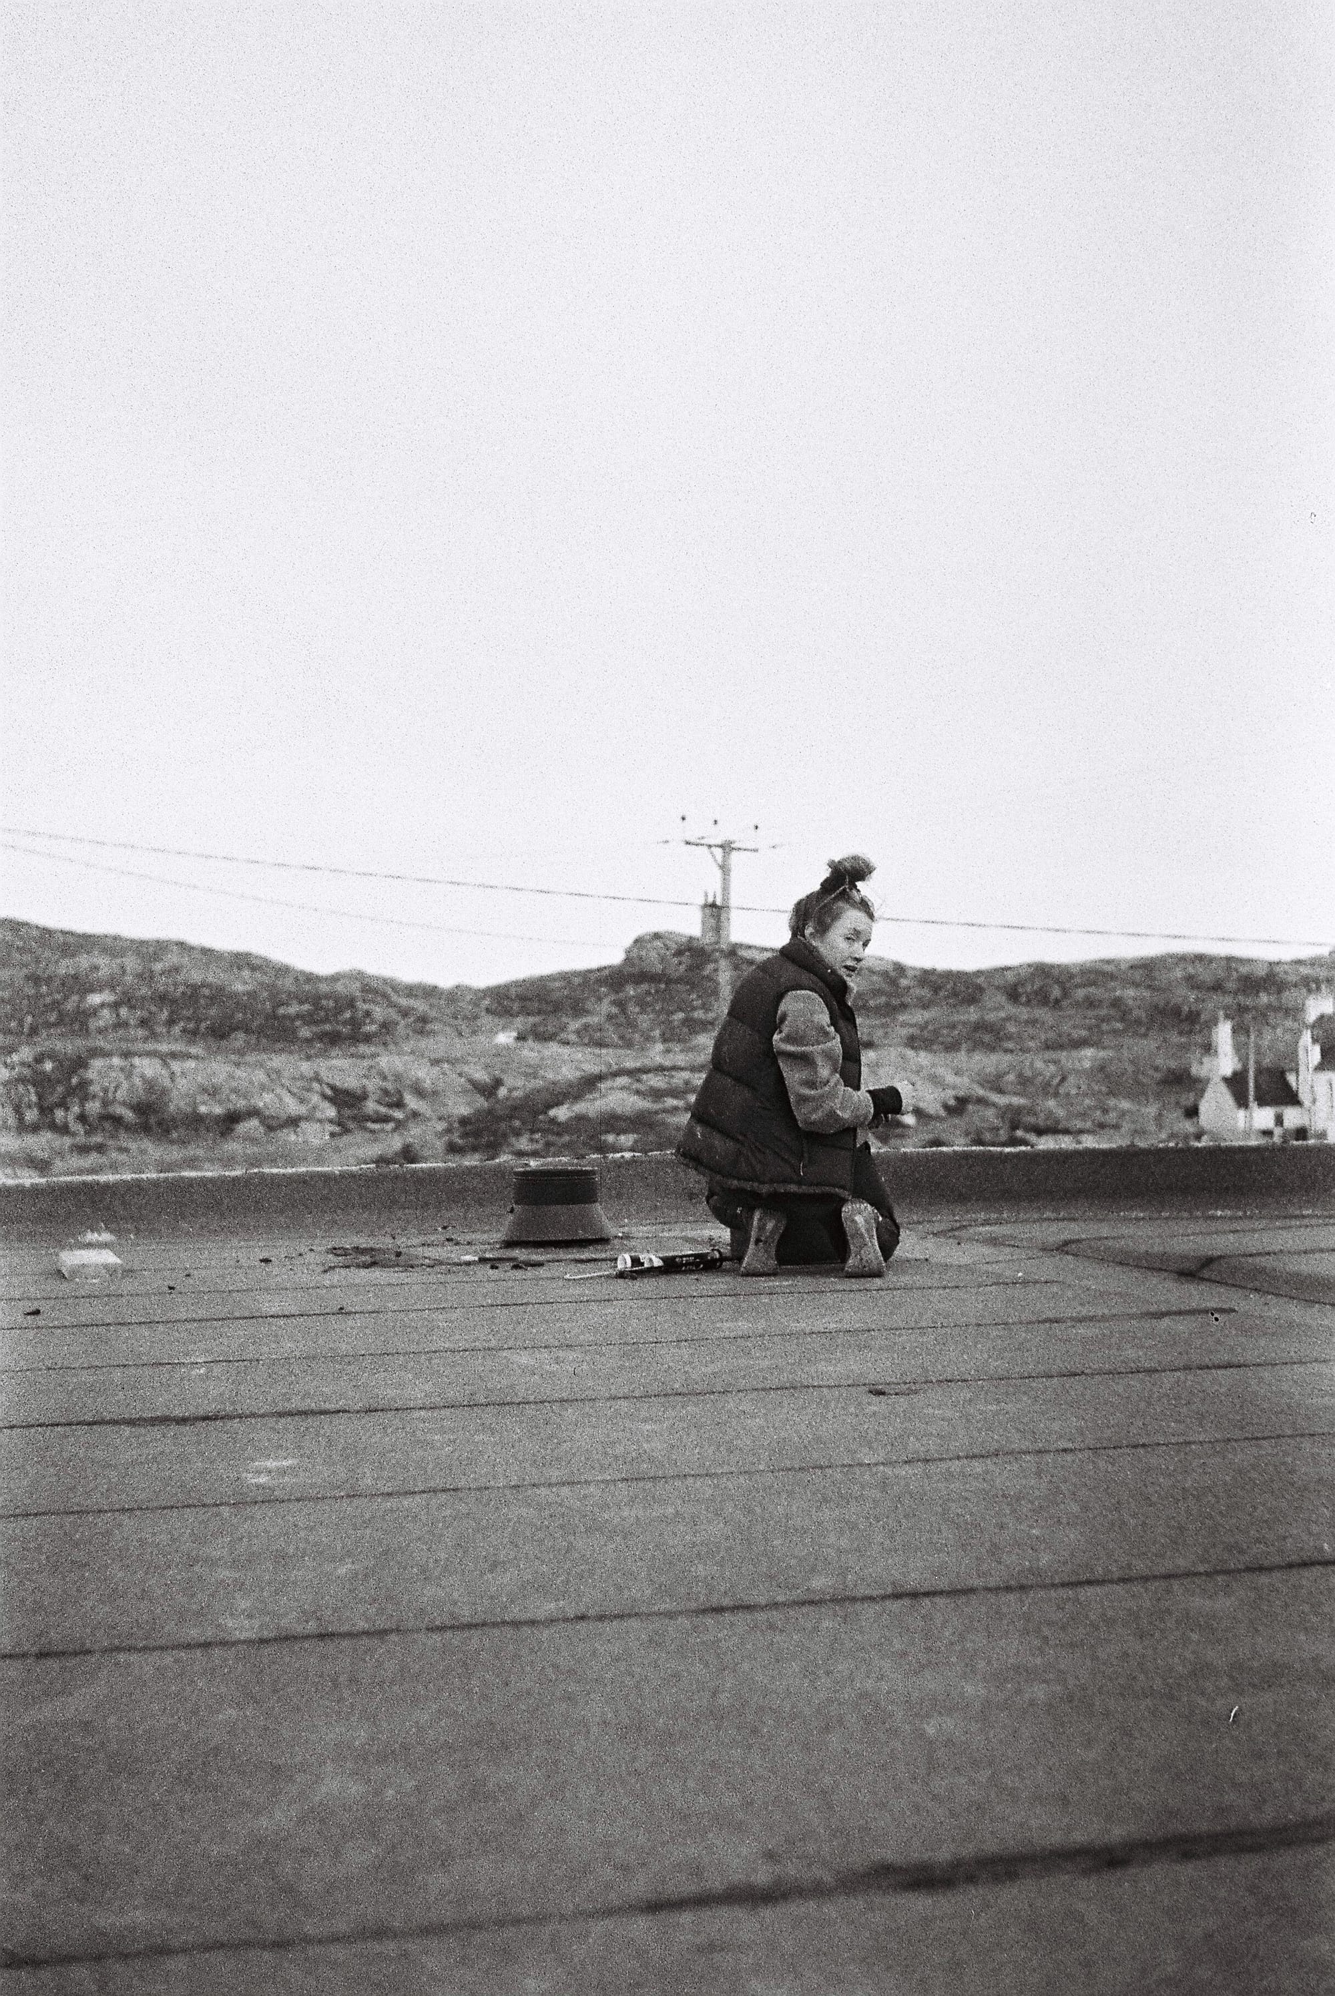
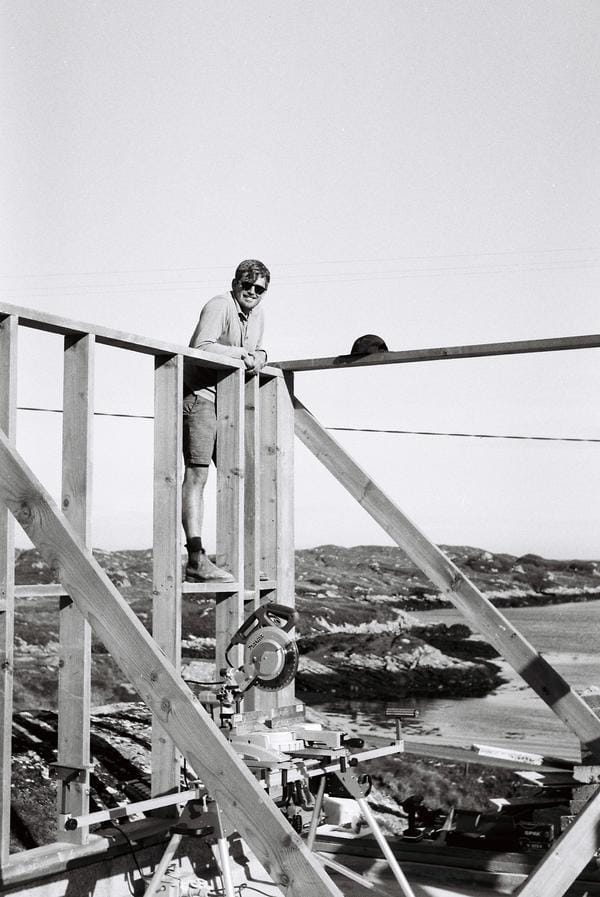
Construction of Caochan na Creige | Images credit: Izat Arundell
Every decision was made in order to minimise its impact on resources. The plan layout was driven by the existing rock outcrops on site to minimise excavation and labour. Constructing a timber frame on-site ensured minimal disruption to the natural surroundings, and avoided any specialist transport or plant. The building uses Lewisian Gneiss rock, the UK’s oldest rock, sourced from a local quarry situated five miles away from the site. The cast in situ concrete ring beam, uses the same Lewisian Gneiss in aggregate form. A green roof supported by the inner timber structure allowed for the irregular, angled plan formed by its context.
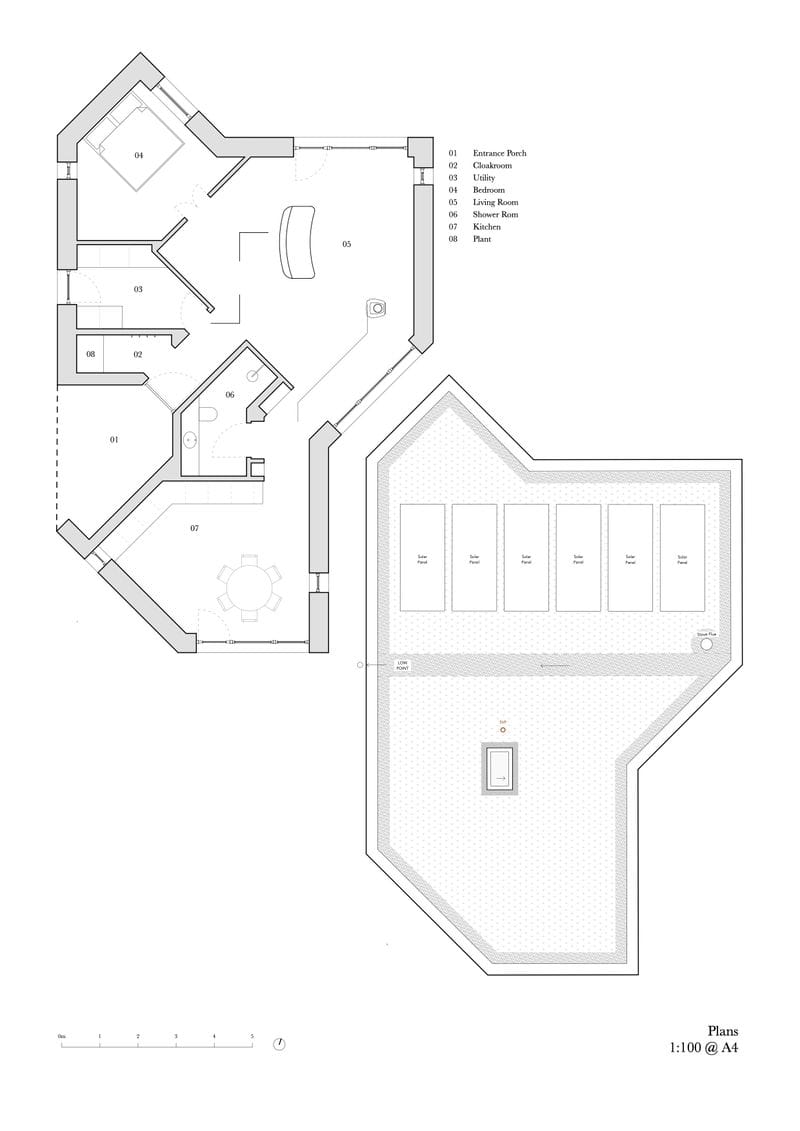
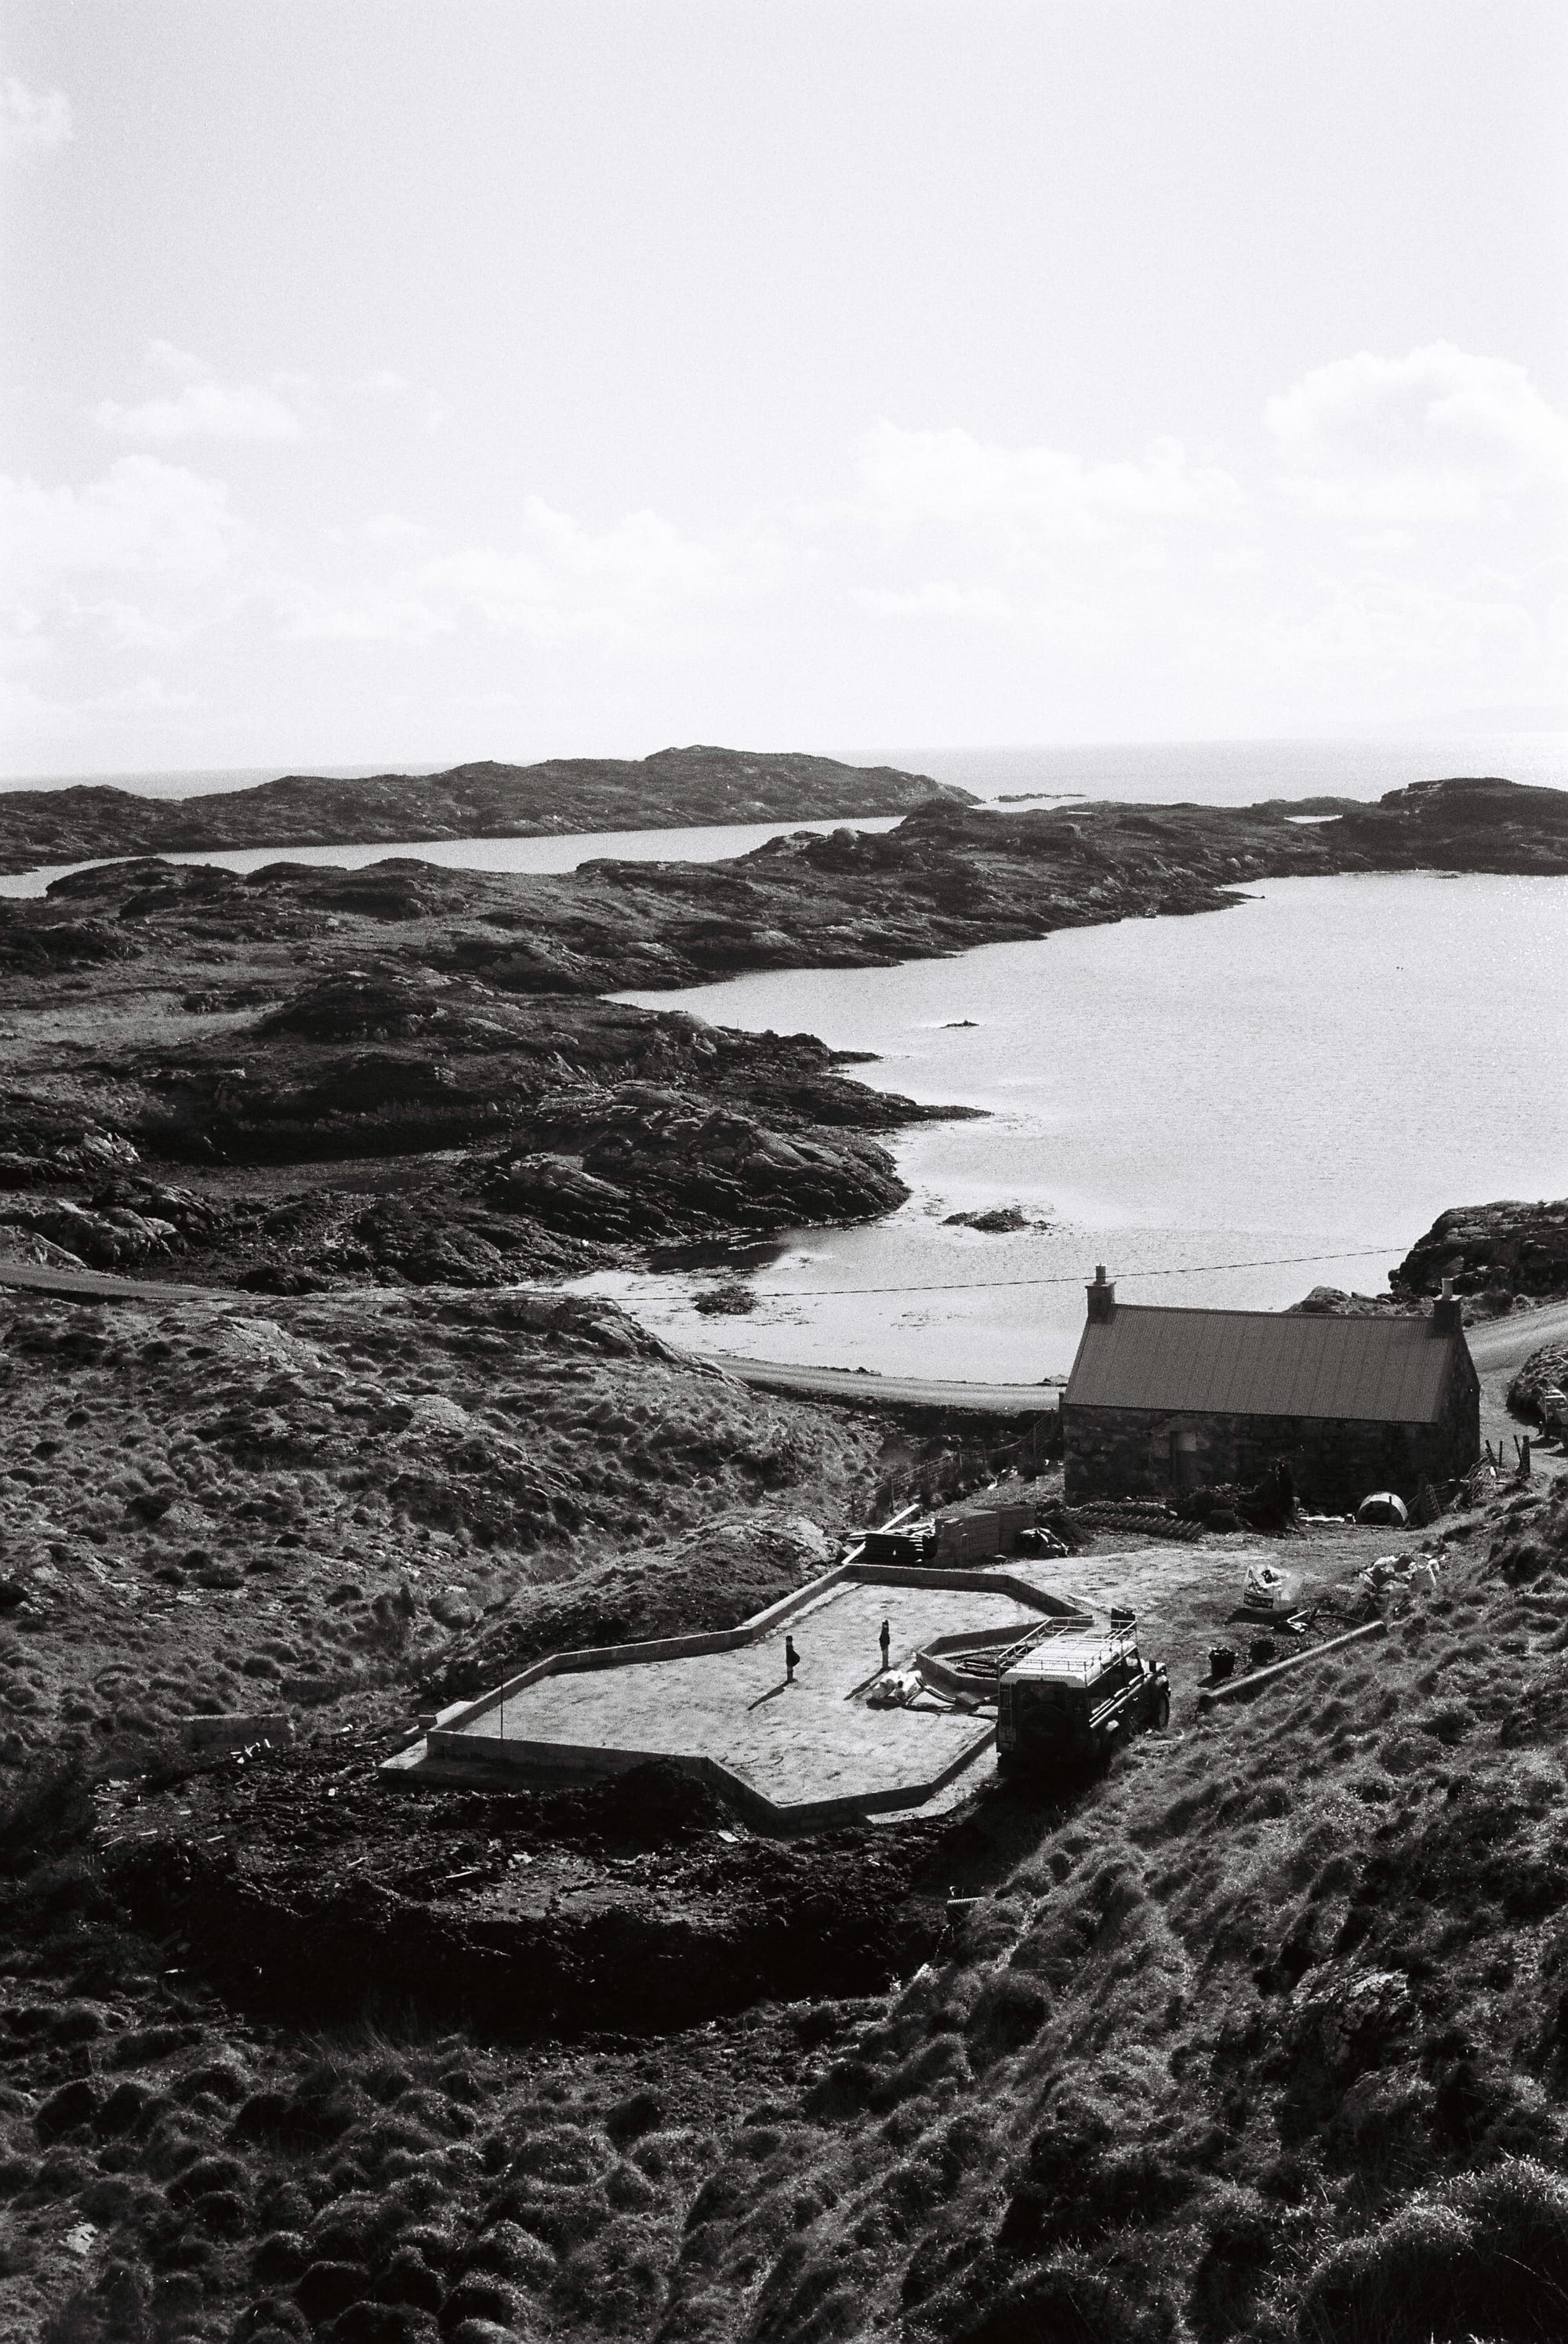
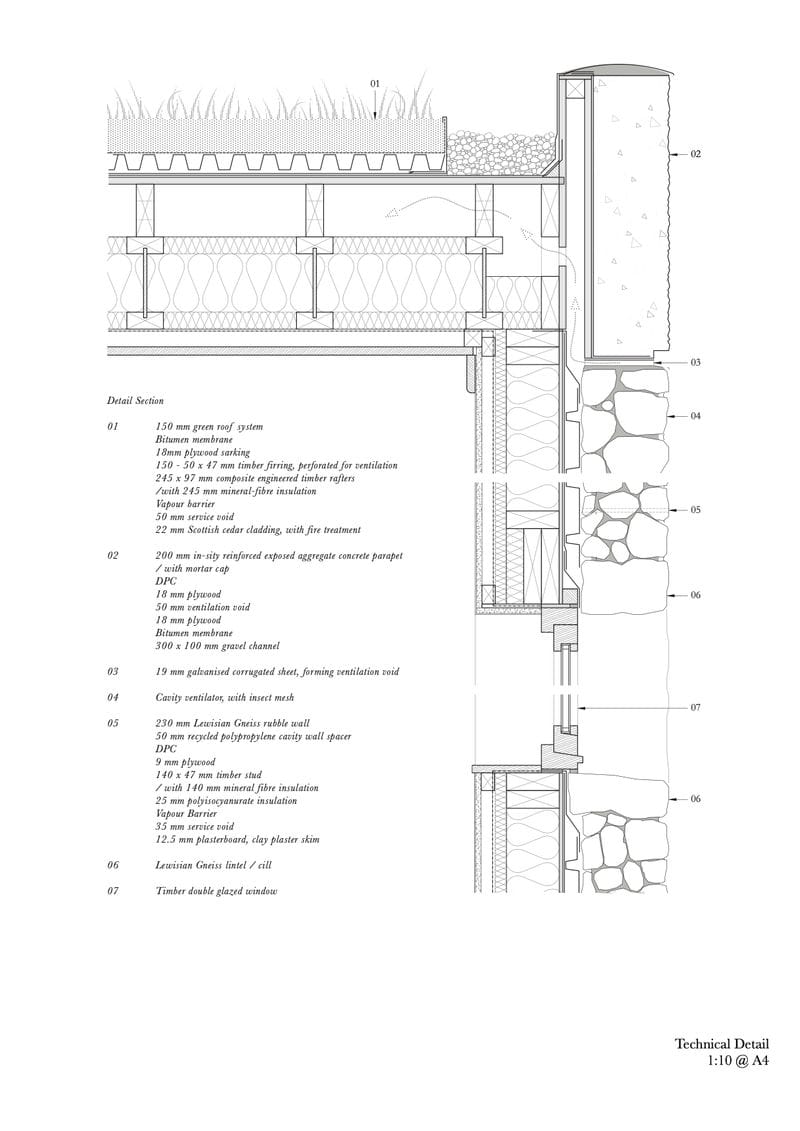
Image and plans credit: Izat Arundell
The building is a response to the immediate environment and the challenges of its remote location, evolving out of necessity rather than typology or an exact pre-determined design. It draws upon the existing resources that are nearby and available – both human and material. Relationships with family, friends and community, local materials crafted by hand, resourcefulness and ingenuity; they are all part of this process. As a result of this approach, the building is economically viable, has a smaller carbon footprint and roots the building in its place. The project does not imitate the aesthetics of vernacular architecture, but by using vernacular principles, a contextual architecture naturally emerges. This stance allows for a universal approach, one that cannot be accused of romanticism or pastiche. Rather than try to define a new Scottish vernacular, perhaps instead we should look to building with what we have.
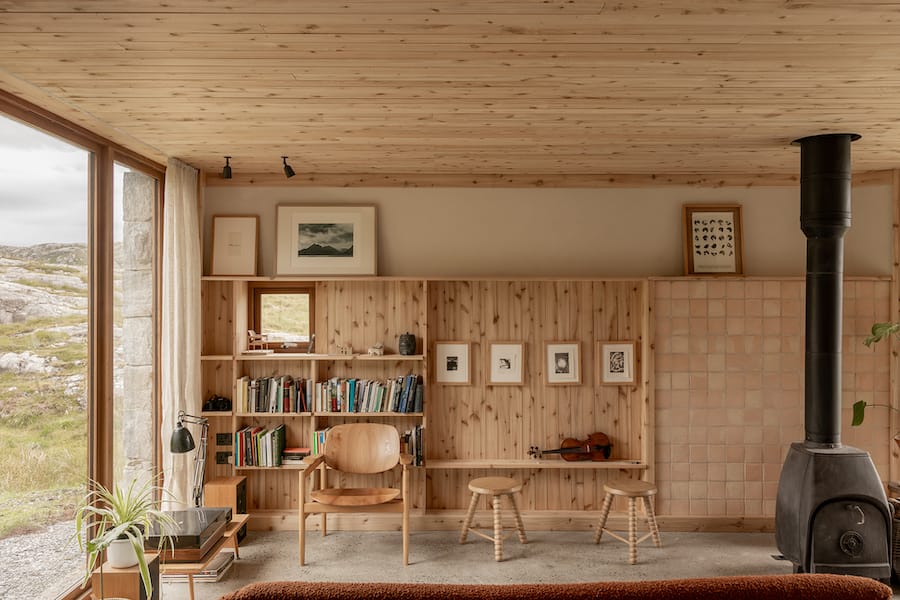
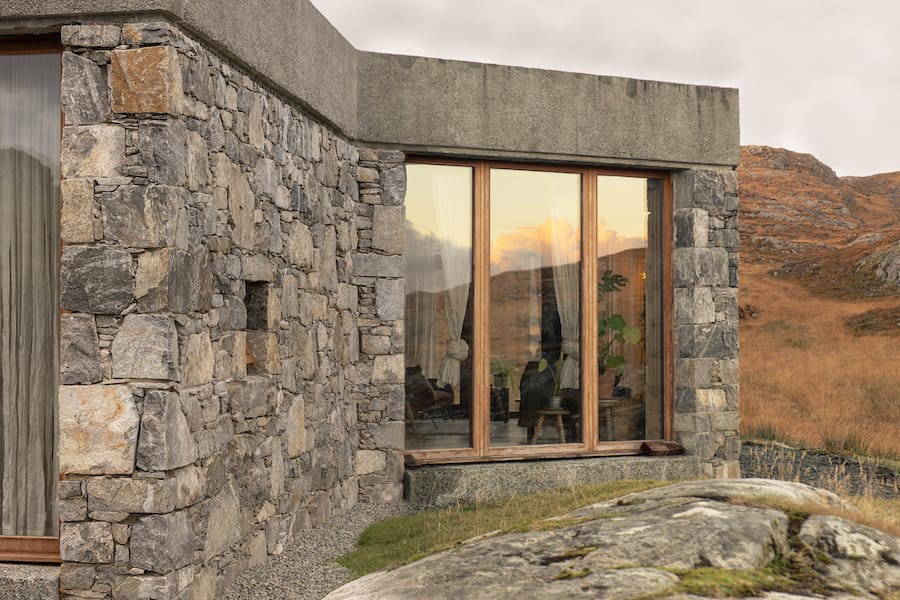
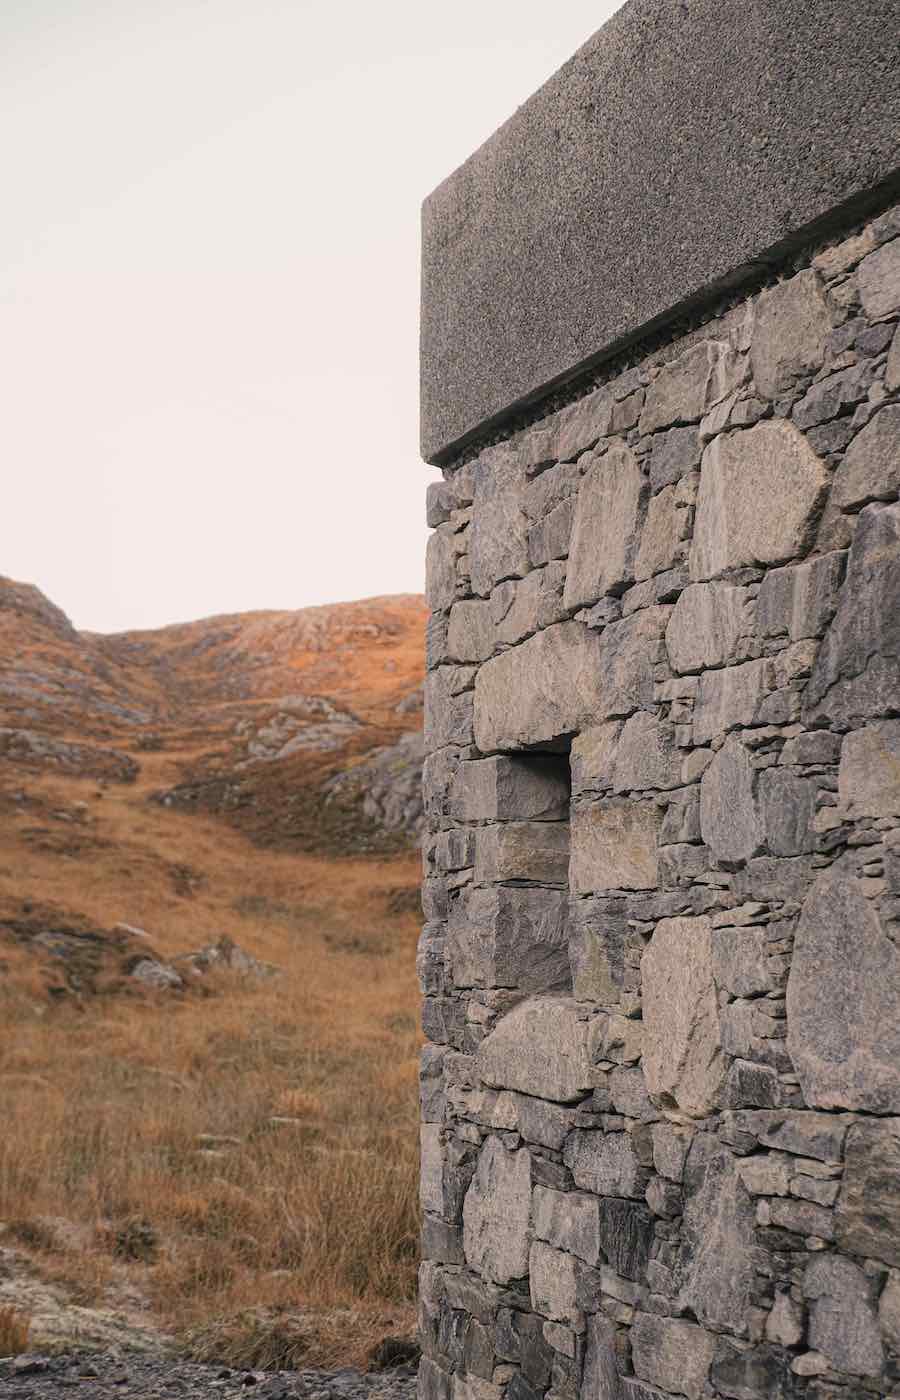
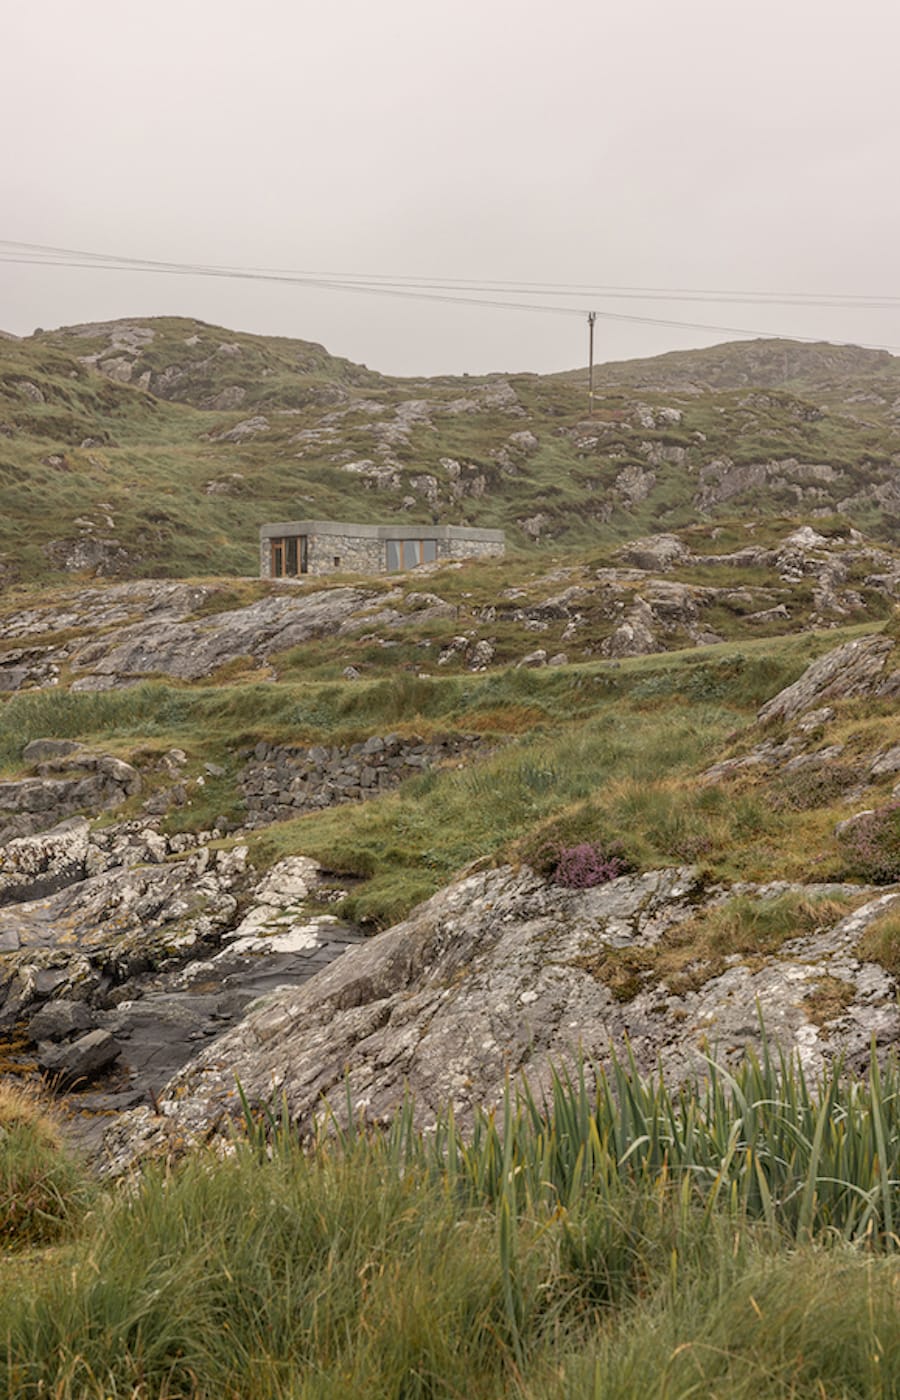
Images credit: Izat Arundell
In the case of Caochan na Creige, the act of building itself becomes a means of exploring these ideas. Occupying the dual role of client and designer allows uncertainty to be embraced, as the associated risks are one's own. Self-build creates opportunities for designing through making, with decisions shaped by factors such as material availability, cost, transport, skills, and construction efficiency. Instead of following a linear, concept-led design process, this becomes an iterative cycle of research, testing, and adaptation.
This alternative approach to practice requires imaginative thinking, the cultivation of relationships with collaborators, and extensive fieldwork to develop networks of materials and contacts. This process is not only pragmatic but also generates a deeper understanding of place, resulting in an architecture that feels inherently contextual. It demonstrates that a modern Scottish vernacular may not emerge as a fixed typology, but in the cultivation of a deeper understanding of local resources and allowing for a process of building, testing and adapting — an architecture shaped by the materials, knowledge, and opportunities already present around us.