Featured
Bradbury Den by BakerBrown
BakerBrown are advocates of architecture that is socially and environmentally responsible. The studio uses low-impact materials to create thoughtful, beautiful buildings. ARCHITEXTURES Editor-at-Large Vanessa Norwood sat down with architects Lee Fox and Emma Petrykow to learn more about the studio’s latest project, Bradbury Den. Working closely with their clients, Chailey Heritage Foundation, they created a new learning space where children and young people interact with animals and nature. The result is a project full of warmth, tactility and tenderness.
They say never work with children or animals, but for BakerBrown nothing could be further from the truth. The studio recently completed Bradbury Den; a fully accessible, classroom for the children and young people with complex neurodisabilities attending Chailey Heritage Foundation (CHF) to experience animal-assisted activities.
Patchwork Farm sits within CHF providing opportunities for children at the Foundation’s school to connect with animals and nature. The existing barn housing the animals was an important part of school life, but ill equipped to deal with the complex needs of the pupils. The barn was unheated with no toilet facilities or changing spaces and couldn’t be used in bad weather. CHF identified the need for a new facility to provide a heated comfortable space that could be used all year round.
In response to CHF’s invitation to submit an expression of interest, the studio developed a comprehensive bid document that suggested they retain the existing barn, slotting a new super insulated single storey classroom into the old structure, creating a strong visual connection between the two. Emma explains that “the children can now go into the barn, or the animals come into the classroom”. As well as being a familiar place for the children, the barn was only 10 years old so retention made good sense. CHF had raised 20% of the funds at the start of the project and were actively fundraising during the process.
The studio’s approach fitted the client brief to create an environmentally conscious building and the original proposal suggested a materials palette of straw bale, rammed earth, mycelium and wood. Ultimately straw bales, timber and clay were used, with all the material where possible sourced from within Sussex.
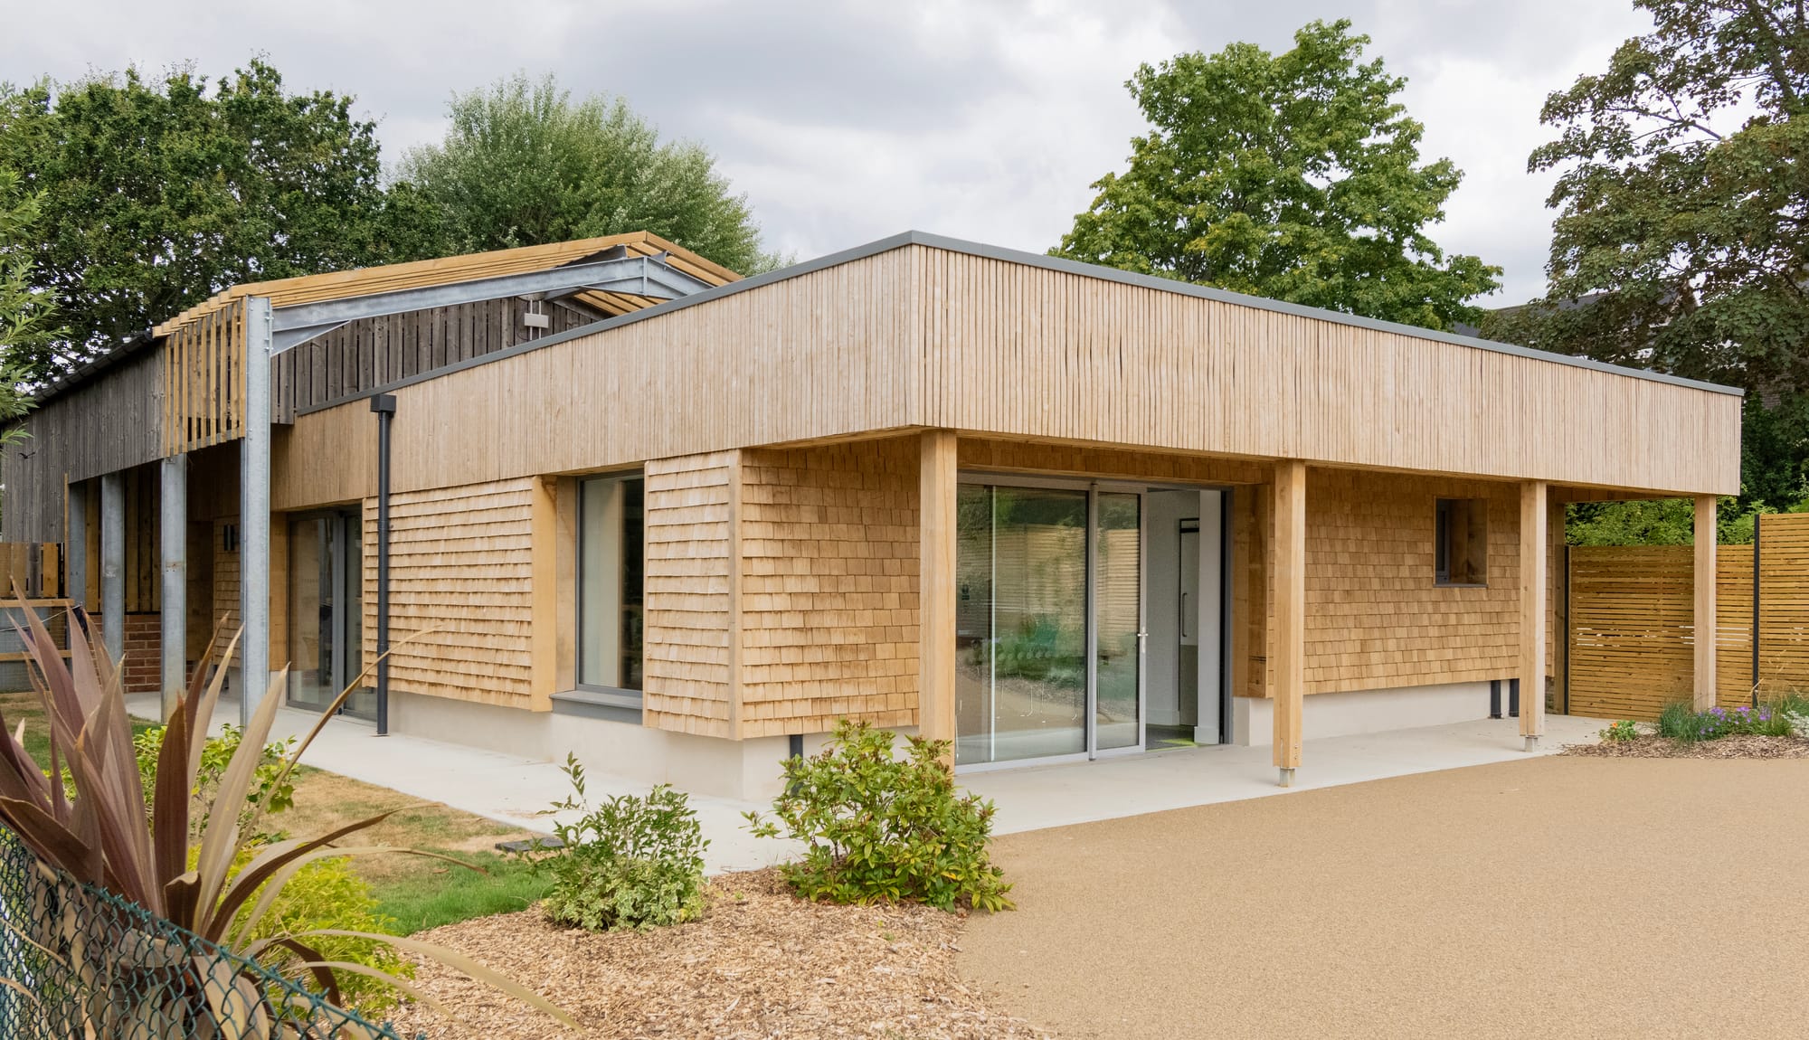
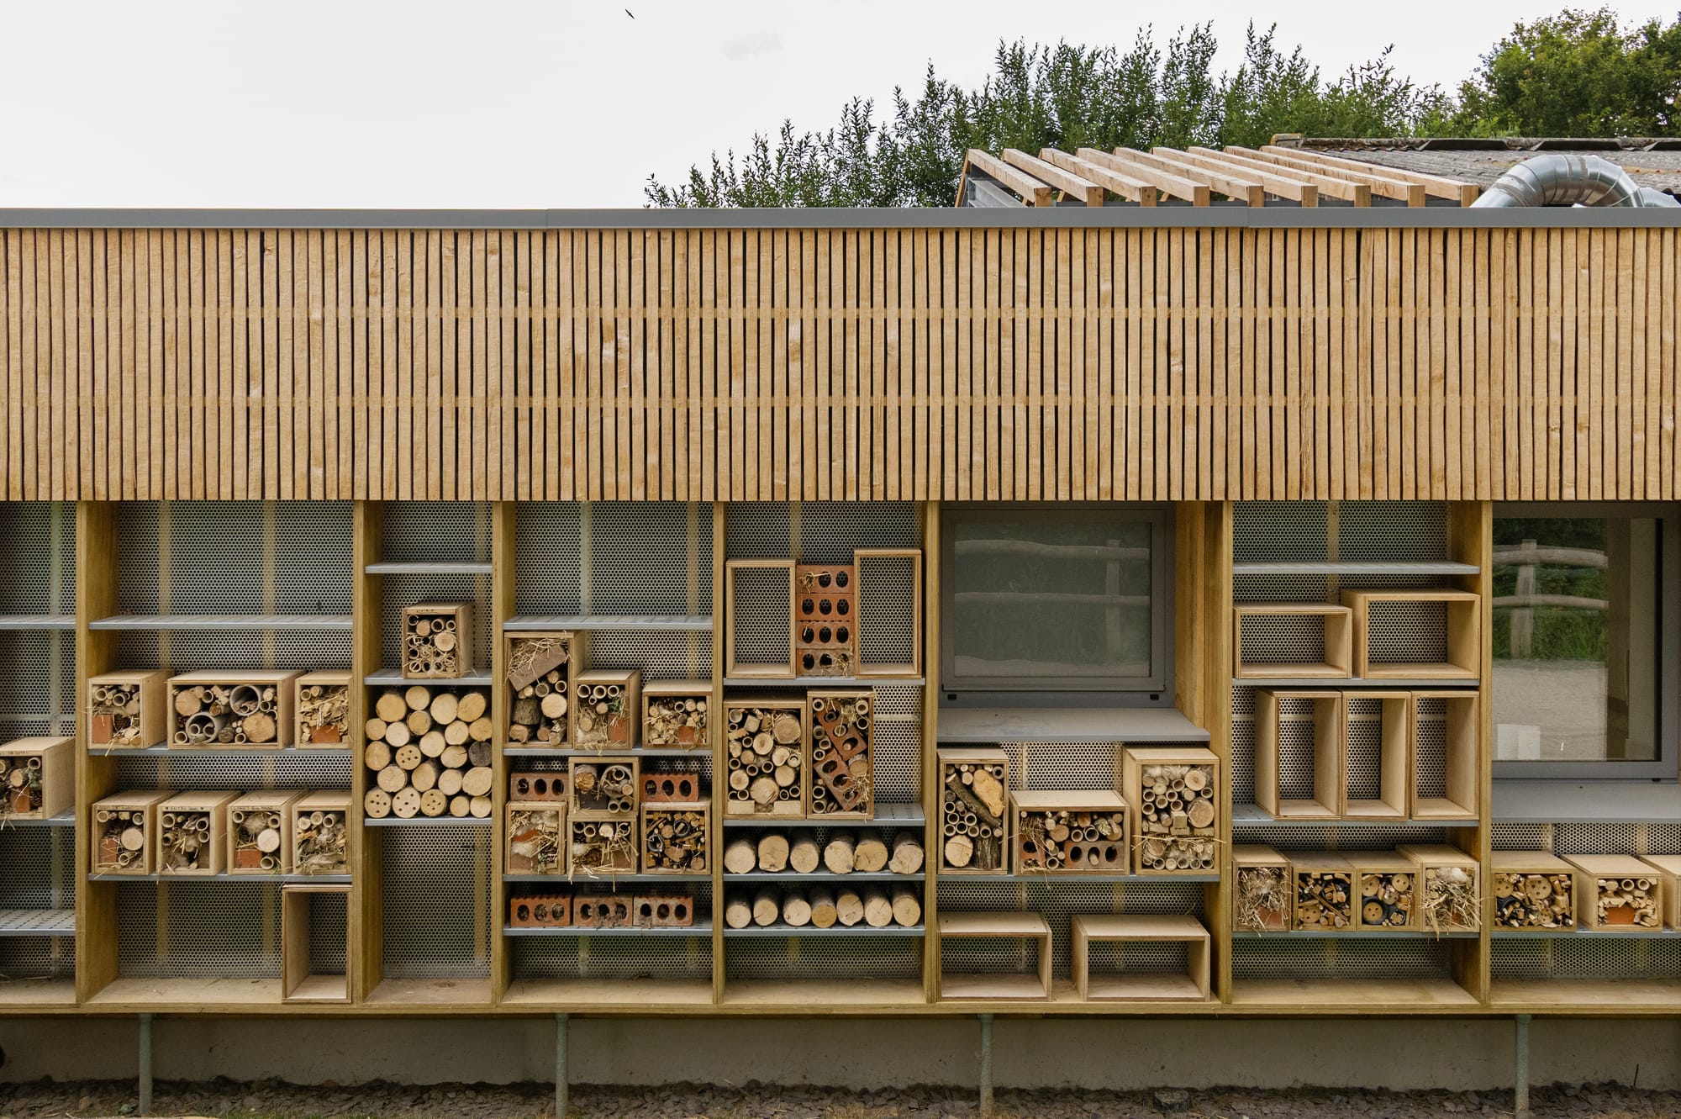
West view of Bradbury Den and habitat wall | Images credit: Ivan Jones
The clients had a clear vision of what they hoped to accomplish with the building; “they wanted it to be a community project and from the beginning were keen on the concept of ‘barn raising’ and getting everyone involved” says Emma. This informed the studio’s build methodology and the materials used, leading to a collective endeavour that saw the community learn and share skills to help construct the project. Emma describes the process; “there was a lot of talk early on about workshops to get the community, school and where possible to get the children involved. The staff really bought into the idea, particularly with the straw bales”.
In keeping with the school’s mantra of barn raising as a collective endeavour, six workshop days were added to the tender allowing for a mix of participants to take part from contractors to students and tutors from the University of Brighton, where studio Director Duncan Baker Brown teaches. Embracing low-impact technologies made it possible for people to be involved in the construction process.
The original brief asked for a 70 m² classroom but after discussions and input from stakeholders representing the different parts of the project, from teachers to farm workers, elements were added to the final brief including changing areas that needed more space to house specialist equipment like hoists alongside dedicated medication storage. The new structure increased in size and the plan was redesigned accordingly. Keeping the existing arrangement of the barn, the new classroom was slotted in halfway.
Conversations between the school and studio were an important part of the design process. Many of the children have sensory issues and the teaching staff emphasised the need for a tactile space with muted colours to create a simple and calm environment, avoiding the brightly coloured, loud spaces often associated with schools.
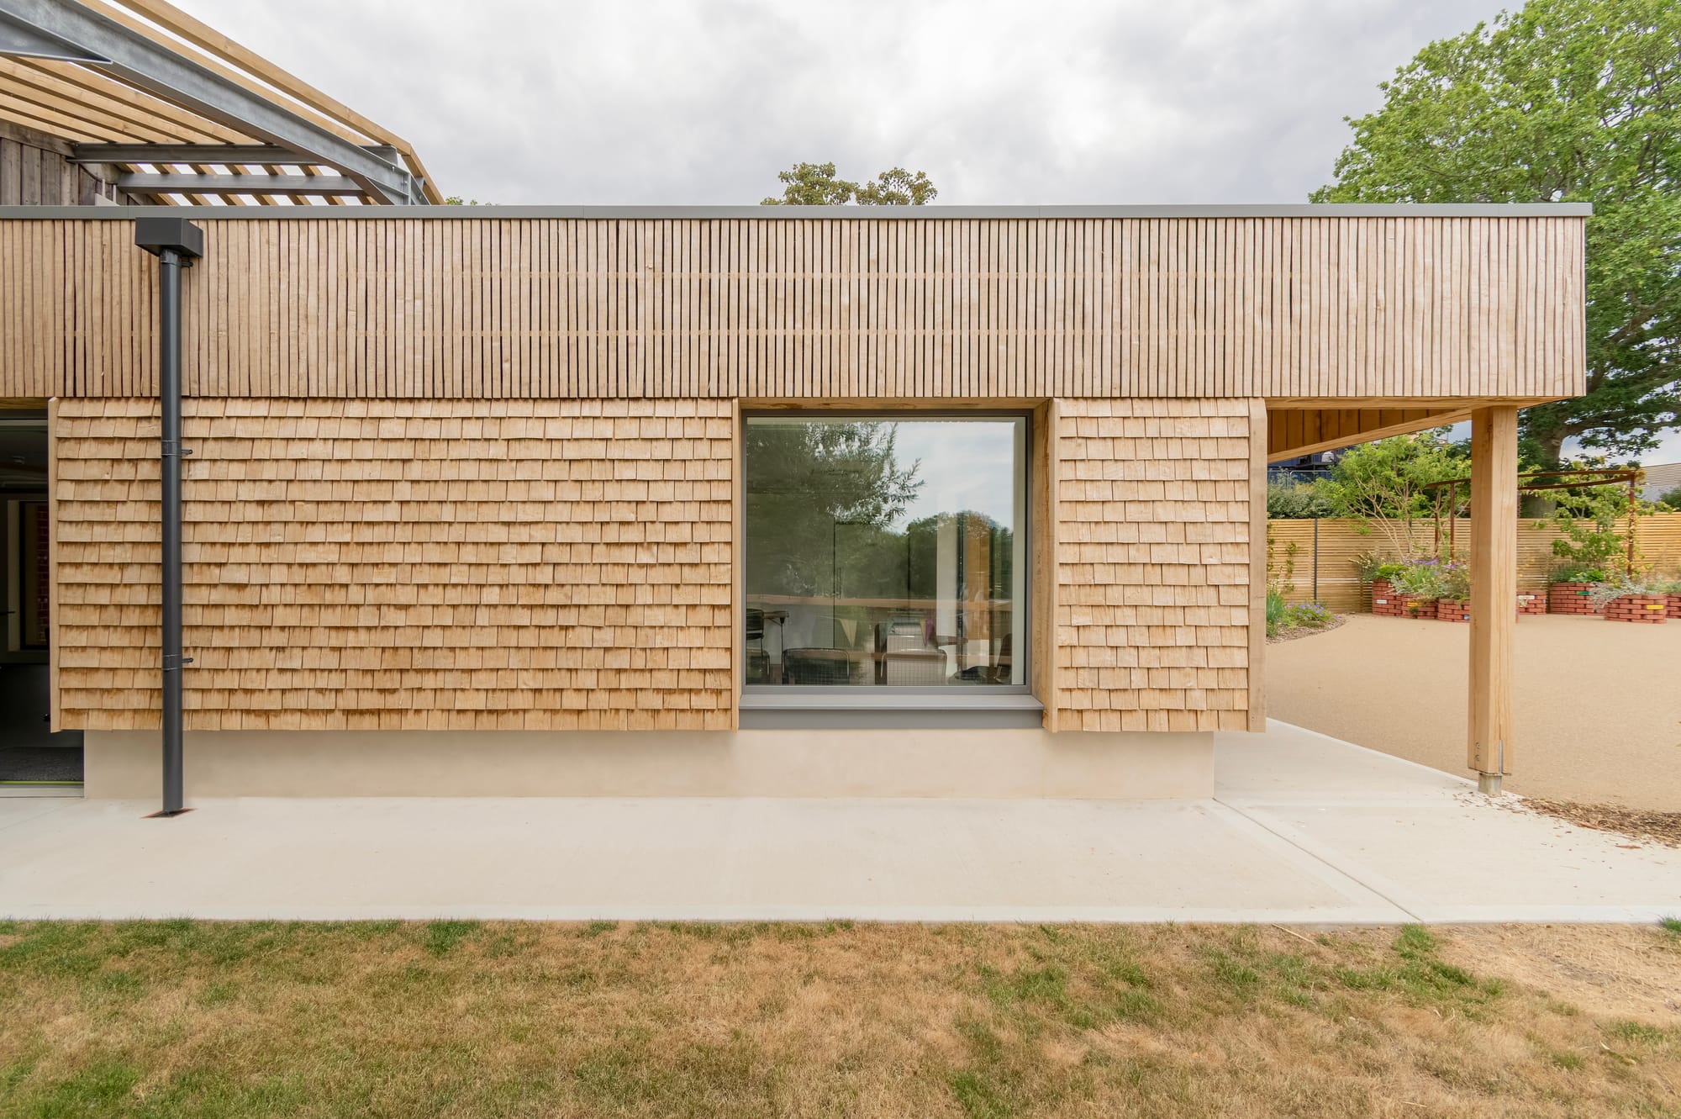
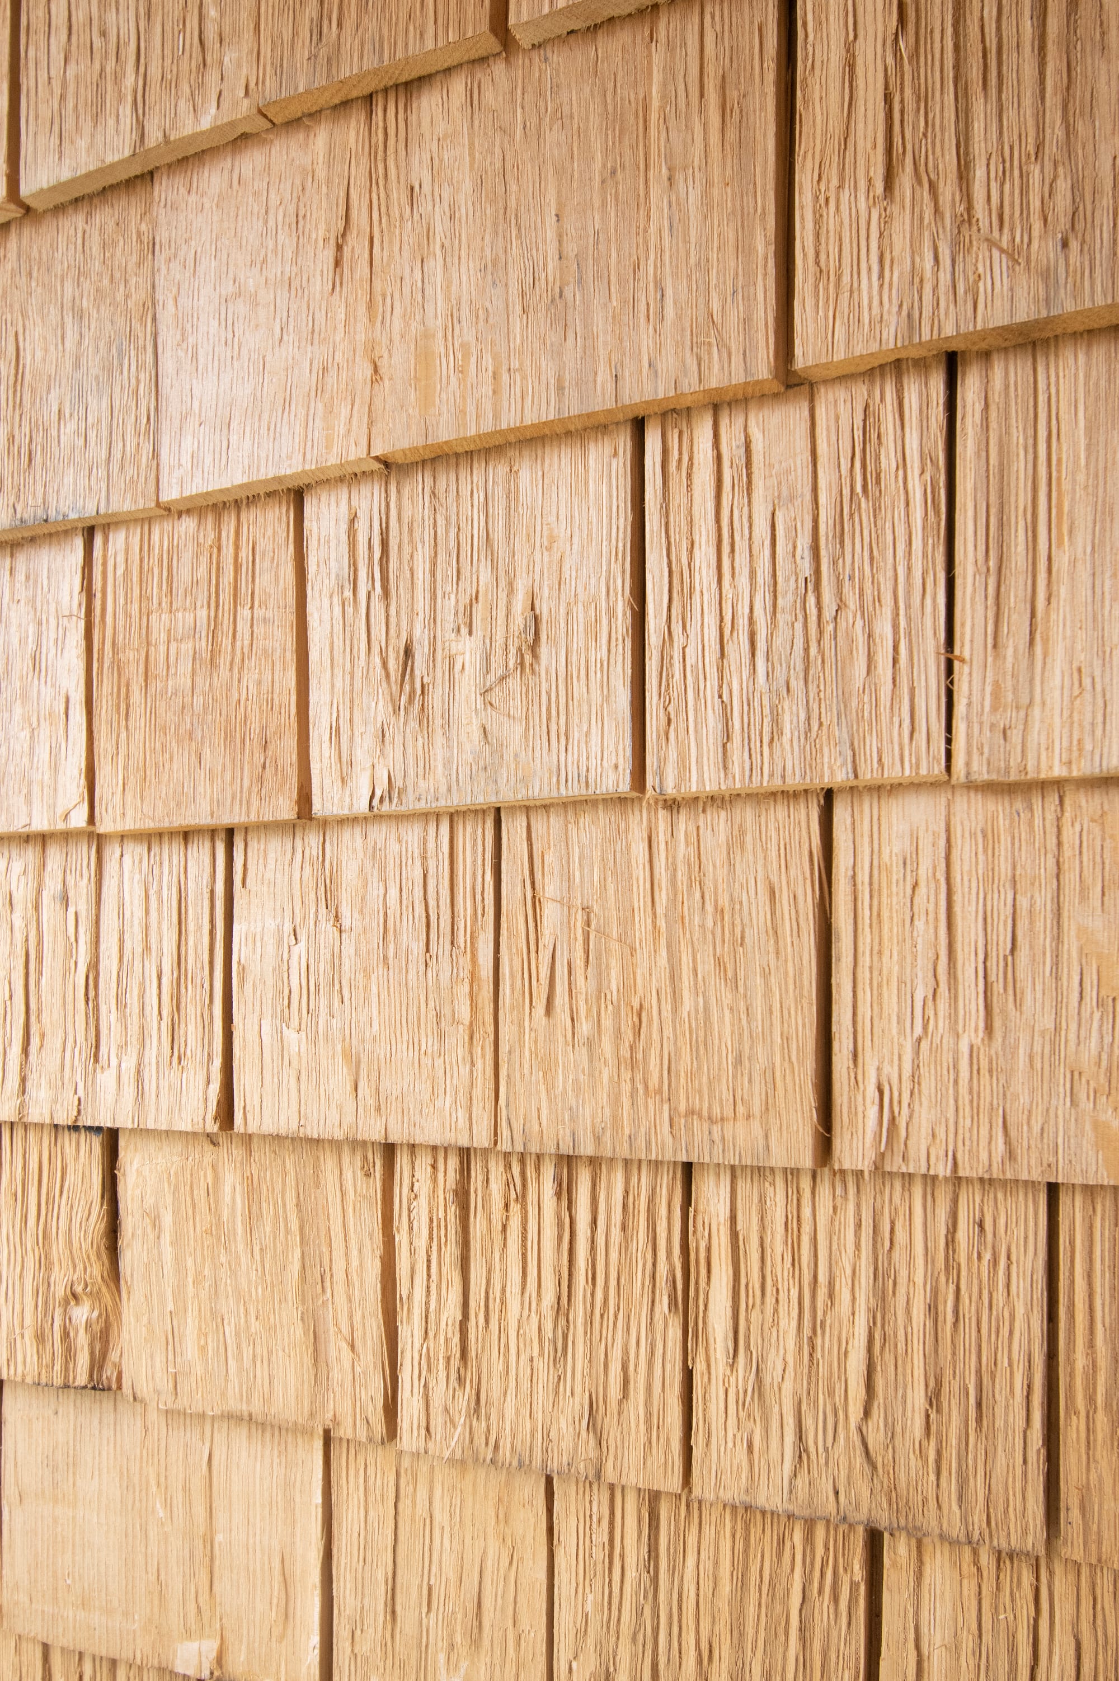
South view of Bradbury Den and shakes close-up | Images credit: Ivan Jones
Housing goats on the roof was an early idea from a member of Chailey’s staff but the logistics proved too difficult, with defecation at height an issue! Time pressures necessitated some concessions, although Lee notes “the clients were keen to hold on to the important parts of the design, they wanted the building to be special.”
The form of the building is simple, allowing the materials to shine. Many of the School’s existing buildings are listed and the new classroom afforded the opportunity to use materials in a way that was more free. In keeping with BakerBrown’s ethos on minimising the carbon footprint of the project, the studio looked at what materials could be sourced locally. The original idea of using rammed earth proved impractical with the clay on site unsuitable. Instead, the studio used the clay excavated for the building’s foundations to create ‘strocks’, the low-carbon earth and straw building blocks pioneered by brickmakers HG Matthews with rammed earth consultant Rowland Keable.
HG Matthews gave the architects different options for temperatures and tones. The internal wall dividing the new and old barn was built using unfired strocks, with fired strocks used for the exterior wall. Created from the same earth, the wall reads visually as a continuous piece.
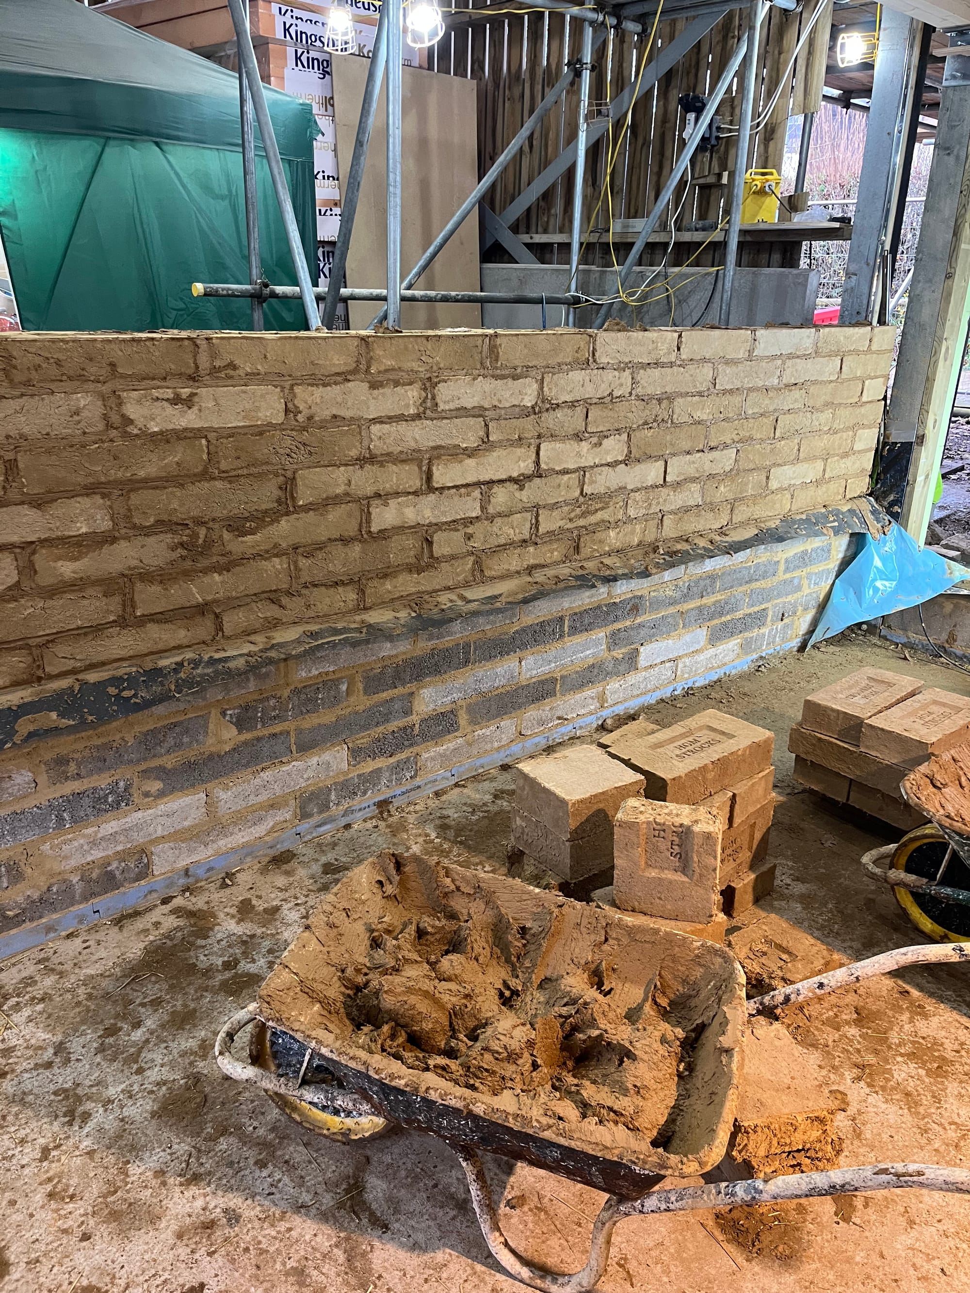
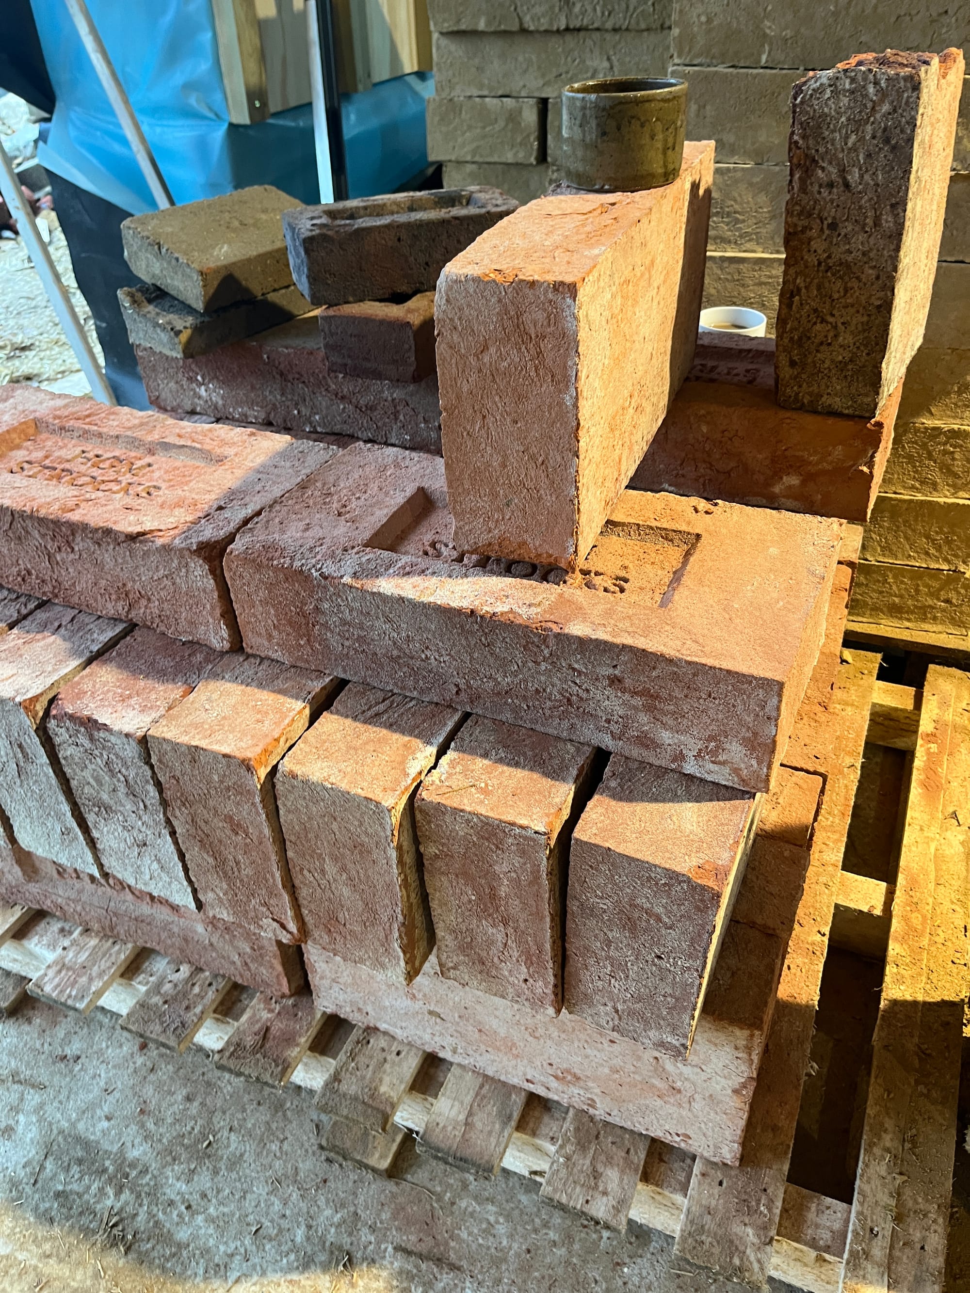
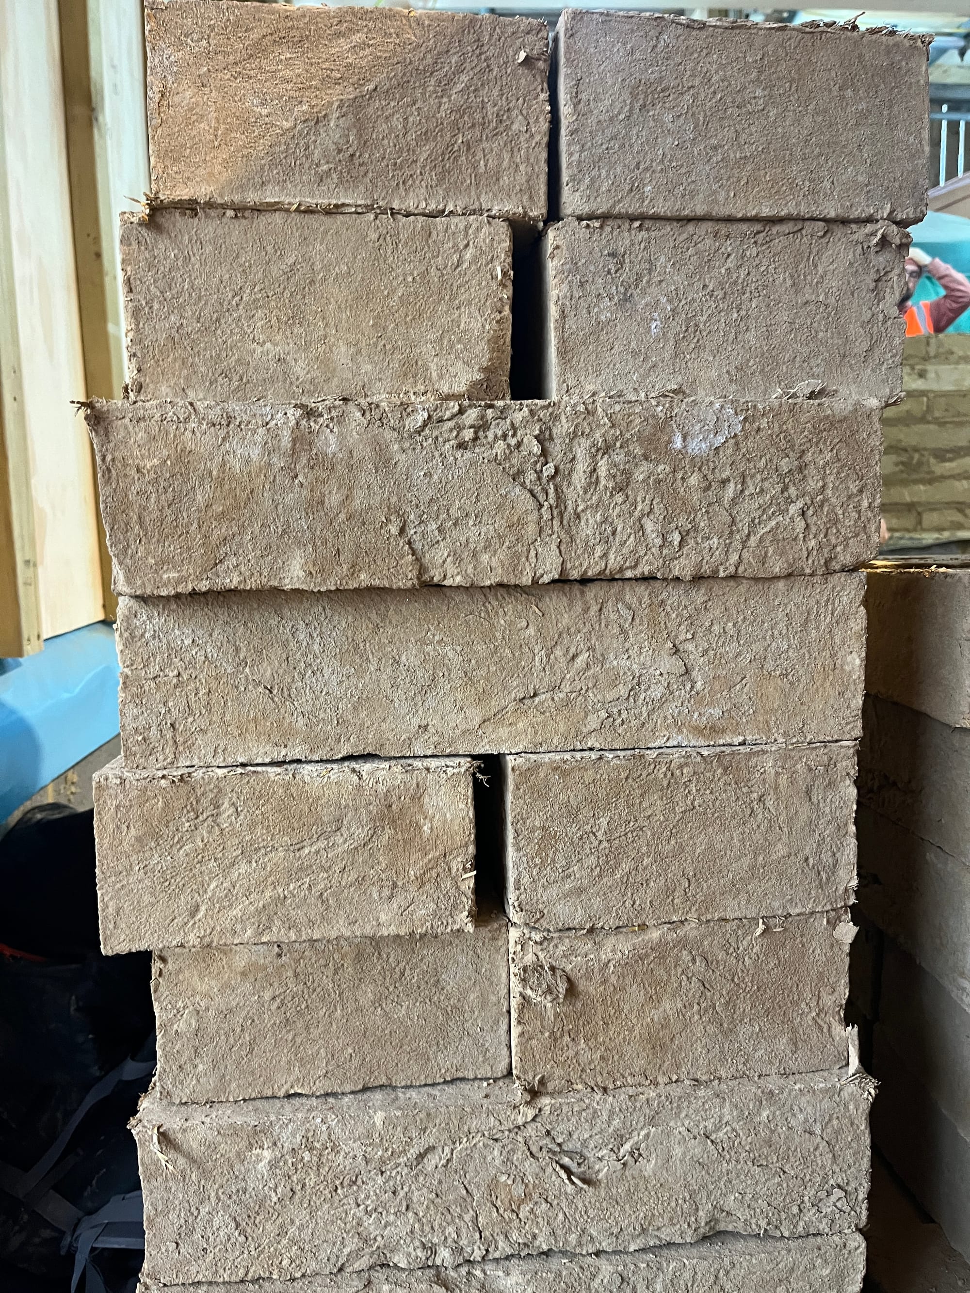
Strocks by HG Matthews, construction photo | Images credit: BakerBrown
A timber framework was constructed using wood sourced from the UK, with glulam beams avoiding the use of steel where possible. Straw bales were already on site for the animals, so there was a shared excitement about using the material in the build. The practice worked with straw specialist Ian Brown, with straw coming from a trusted farm close to the site. The straw came in at the same cost as brick and block negating any doubts about working with the material. Lee brushed up on his straw bale skills at Stanmer Park, Brighton with the Brighton Permaculture Trust. The project used bales of 450mm deep, arranged by density with the most dense blocks positioned at the bottom. The builders loved the hands-on process of working with the straw which is now enclosed, serving as insulation.
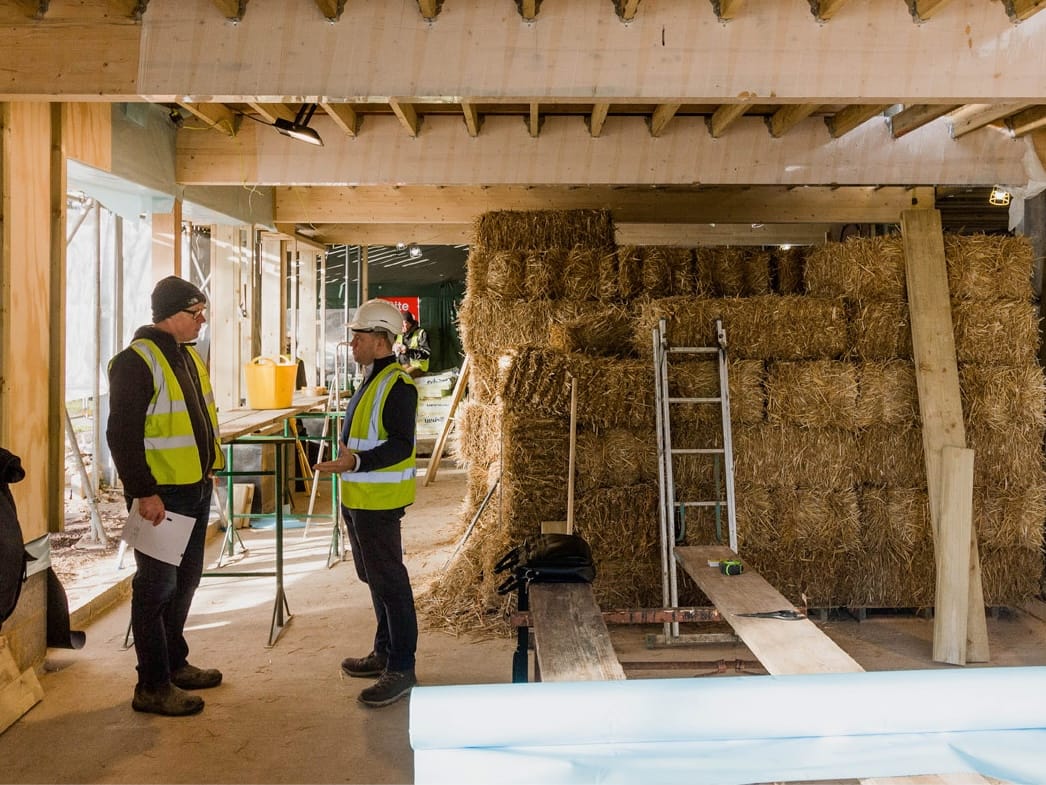
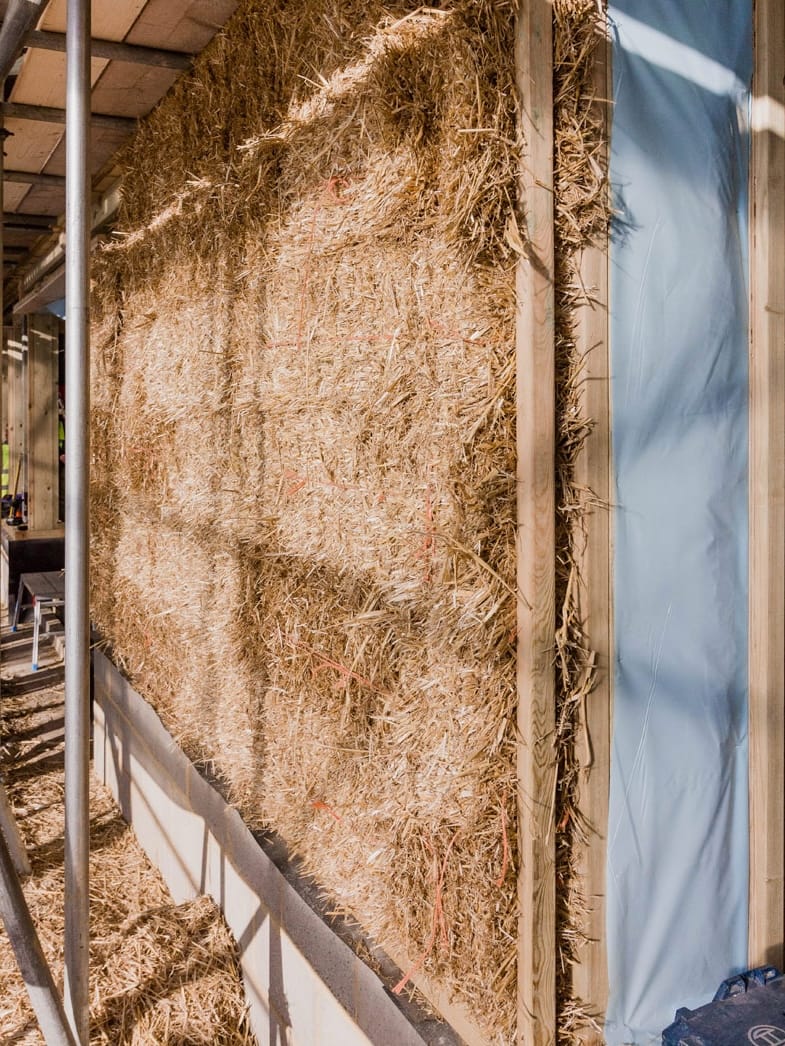
Bradbury Den construction photos, straw bales | Images credit: BakerBrown
Oak sourced from southern England and northern France was specified for the split oak battens which form a 1 metre band that wraps around the building. The building is south facing, so temperature was a consideration with the timber overhang acting as a brise-soleil. Textural interest is enhanced by the use of oak shakes with wood split along the grain to preserve the wood’s natural grain structure and enhance strength and durability. Over time the shakes will weather, turning a silver grey. The plinth is block work, with a lime render that gives a crisp base and is easy to clean, an important consideration for the client.
One element of the classroom that will continue to evolve is the habitat wall on the building’s north elevation. The studio designed the wall as an adaptable framework and one of the early workshops saw students filling the spaces to create bug hotels. The elevation is visible from the road and it will keep changing, telling different stories over time. The classroom’s landscape now boasts an award-winning Chelsea Flower show garden installed just before the building opened and adding to the feeling the classroom is fully embedded into the site.
The farm is now a veritable Noah’s Ark, home to New Zealand pigs, goats, chickens, duck, tortoises, Shetland ponies, rabbits, hamsters and sheep. The children are benefiting from the proximity to the animals; “some kids haven't previously spoken but with the animals they’ll do things they’ve never done before” says Lee. The animals, in turn, are reacting positively to the children.
The project was completed by specialist heritage contractors Hartley Quinn Wilson after a nine-month build over a harsh winter, with the project coming in on budget and on time. The clients love the building saying it feels like it’s always been there.
The success of the classroom has been recognised at the Sussex Heritage Trust Awards with the project winning both the Public and Community and Eco category. The School has opened the new space to the wider community, including other schools and community groups. Sharing the classroom seems a fitting future for a project designed with sensitivity and generosity, and while architectural accolades are welcome the most meaningful moments at Bradbury Den are those created between the children and animals.