Featured
Houses at the edge of things: a chronology of making homes on Dungeness
‘There are no walls or fences.’ wrote Derek Jarman in 1989 in the diary that would become his book Modern Nature. ‘My garden’s boundaries are the horizon.’ At Prospect Cottage, a classic silhouette of a dark timber house seems to paint an ordinary domestic scene, but one that belies a rich culture: of material, of queer life and love, worked through material and art. The hushed temper of the blackened timber planks of the walls and the corrugated roof is punctured by the yellow-framed windows that always manage to break through the thick cloud of grey that perpetually hangs over Dungeness. It is thick but not sad; a mood but not moody. One that evokes a deeper thinking and wistfulness with which to stare at the horizon, Jarman’s garden boundaries. When I visited earlier this year, it was bathed in a sunlight that I had never seen in Dungeness before, one that Prospect Cottage caught head on with its sea kale, valerian, flint circles, driftwood posts and rusted fragments gathered from the beach. The nuclear power station sat behind it all, its pale bulk pressed against the horizon. Dungeness is like nowhere else.
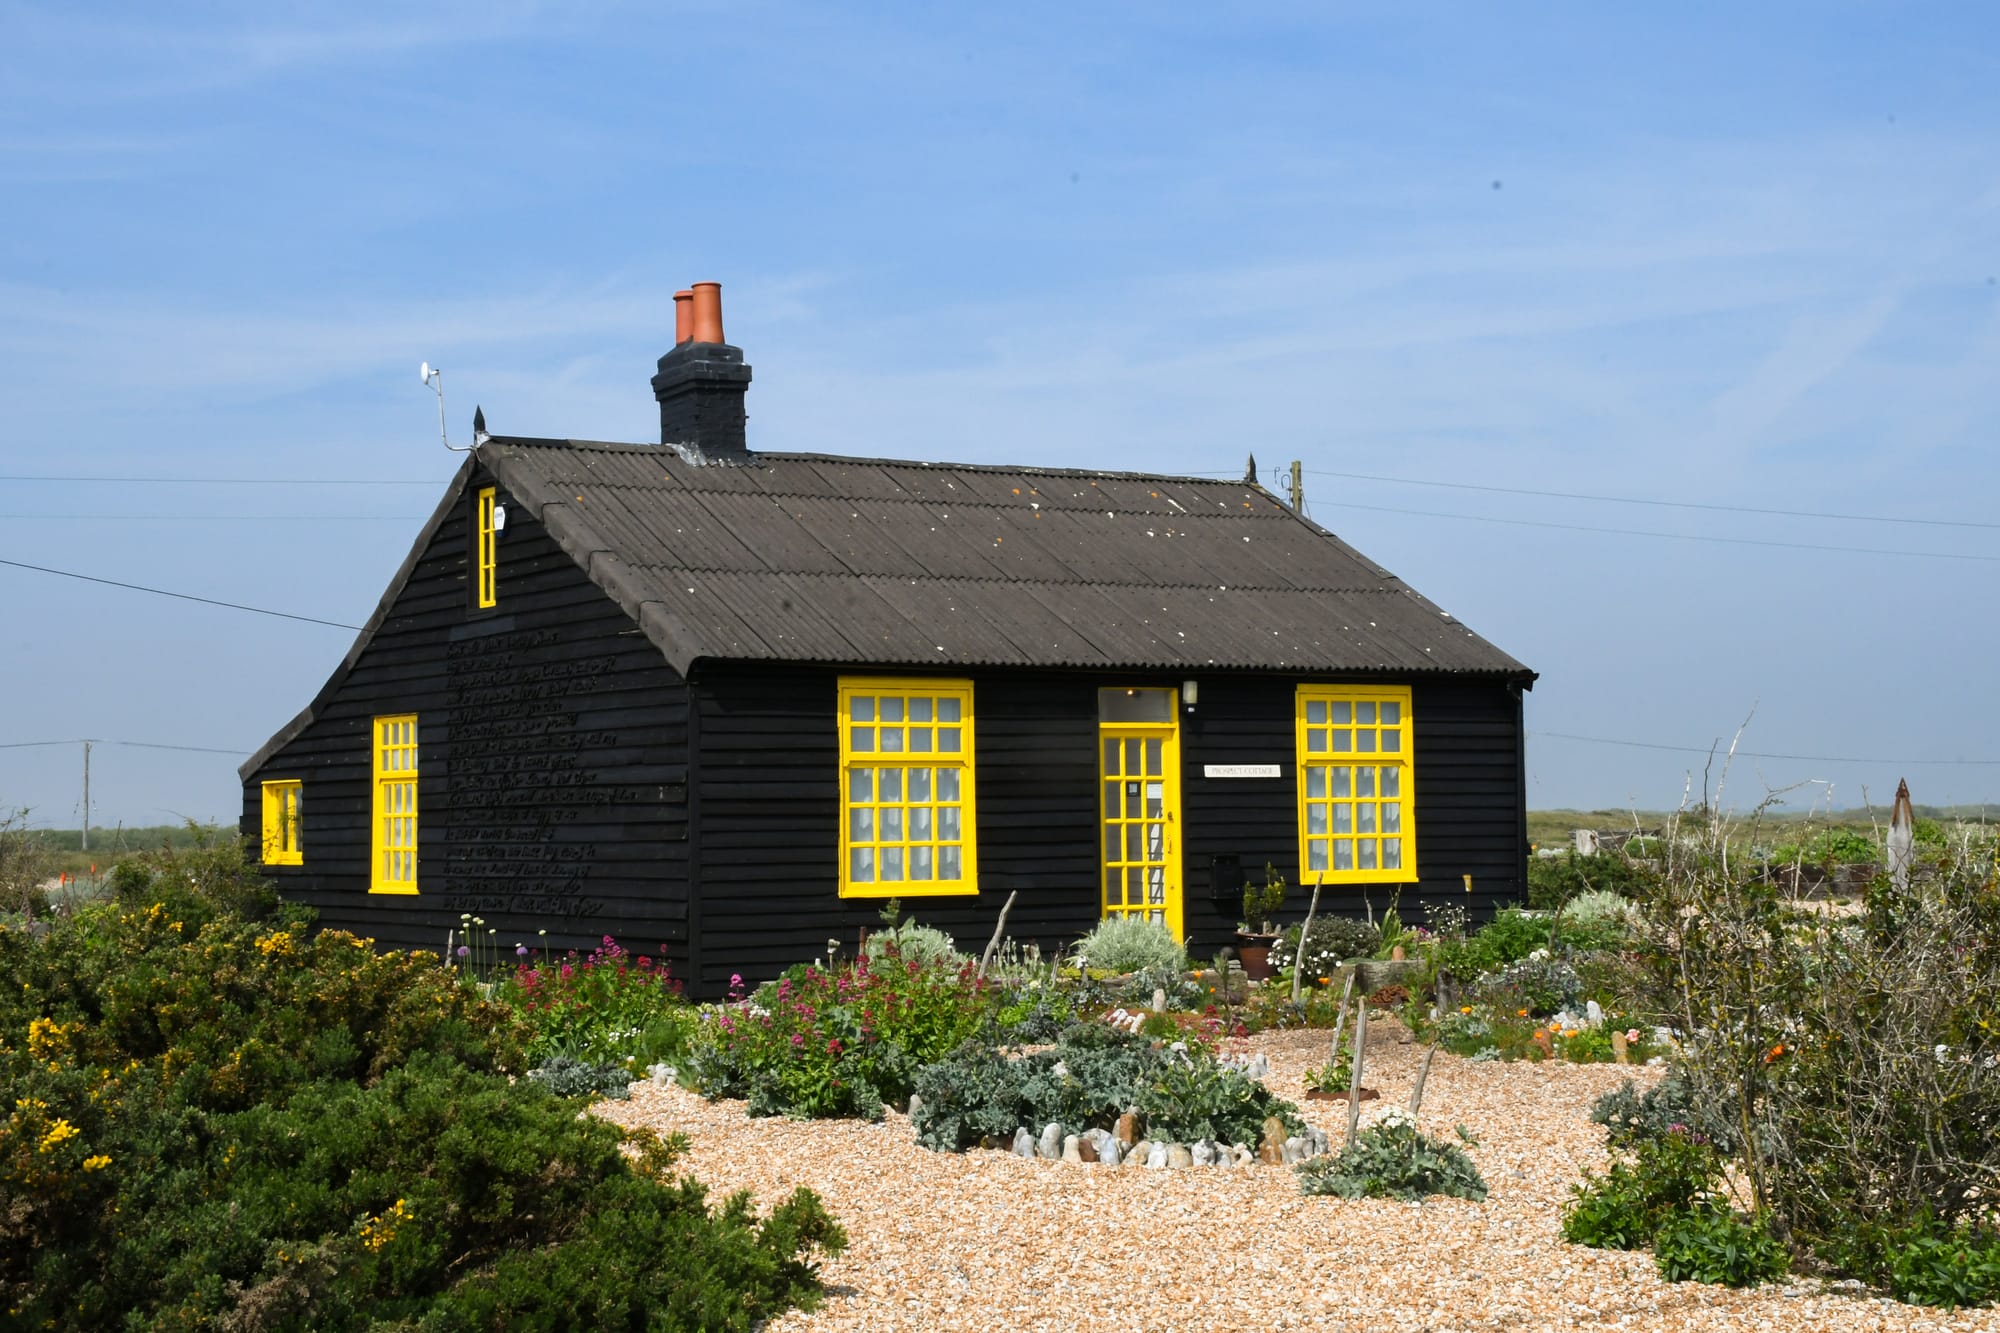
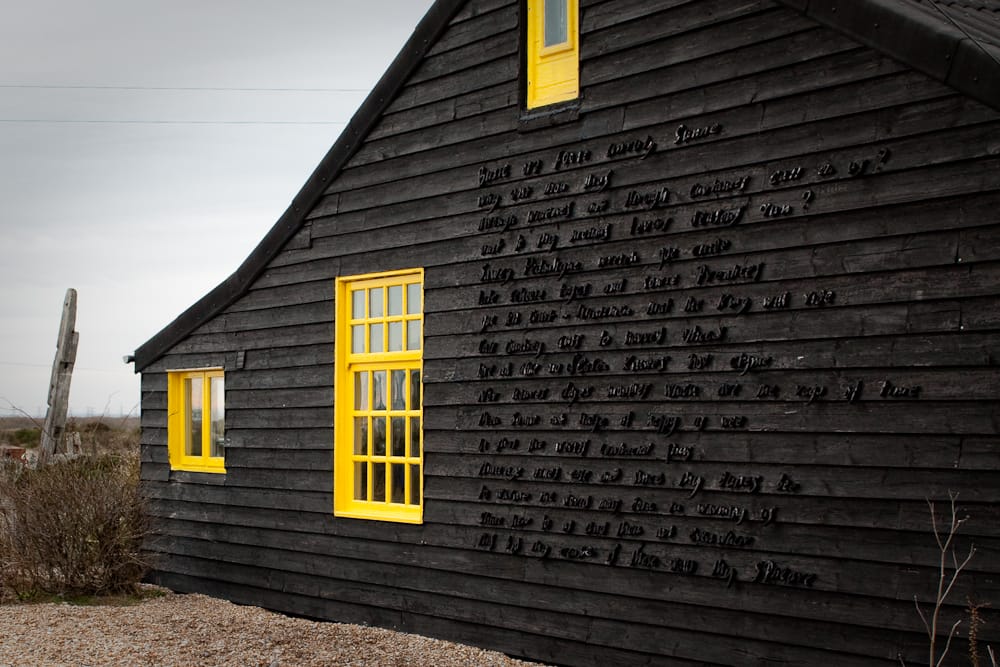
Left: Prospect Cottage | Photos by George Cory, courtesy of Creative Folkestone, Right: Prospect Cottage facade
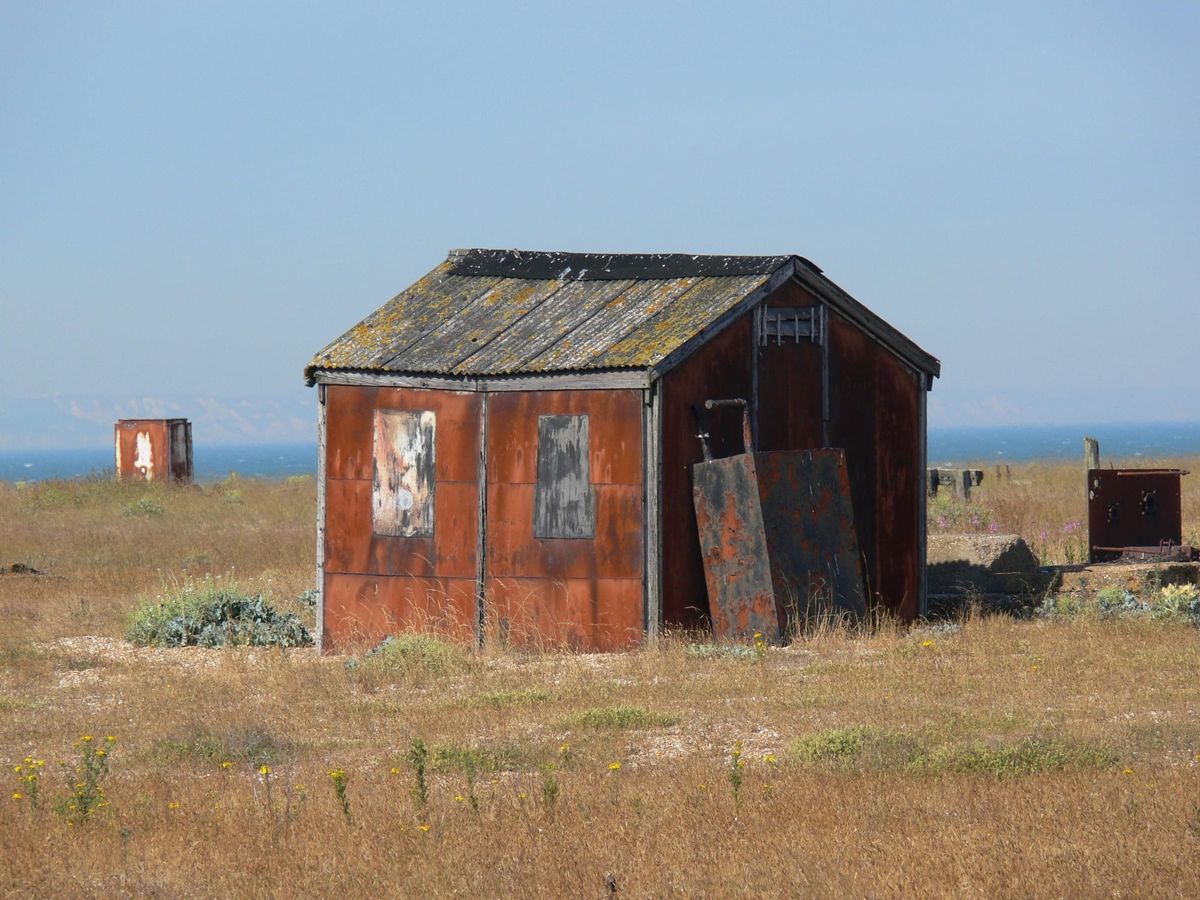
Prospect Cottage has become Dungeness’s emblem, a former fisherman’s hut made into home, studio and garden through salvage and careful attention. This is a barren landscape, a harsh depth that encourages those in its orbit to confront the bigger picture in a deeper way. It is as remote as you can get on the Kent coast, an otherworldly place of just over 100 homes, cut off from public transport and feeling something withdrawn from society. Life is isolated.
The settlement itself grew incrementally. After the First World War, railway workers bought old carriages and set them on the shingle as beach houses, adapting and extending them into permanent homes where necessity dictated. Fishing families had already begun building at the northern end around the turn of the century, and improvised huts gathered around them. Now Dungeness lies within a Site of Special Scientific Interest, designated for its rare vegetated shingle and wetland habitats, while planning constraints generally hold new homes within the footprints of what stood before. The area was protected as a conservation area in 1985, followed by an Article 4 Direction in 1986, extending protection from the natural landscape to the fragile buildings, open plots and absence of conventional boundaries that had grown across it.
Domesticity becomes most stark and homely in those places that don’t accommodate it. We talk a lot in architecture about letting the outside in, but responses to textures of harshness also reveal the odd tenderness of domesticity. Your bed feels cosier with the droplets of rain on a skylight above it, the blast of a radiator warmer when coming in from a cold winter frost outside. Over time, the railway carts have become permanent residences in the landscape, patched into houses from their improvised beginnings.
This incremental domestic change was paired with the remaking of the headland on a vastly different scale. Dungeness A began generating in 1965, followed by Dungeness B in the 1980s. A stopped generating in 2006 and B in 2021, but their unforgiving masses remain fixed against the otherwise flat landscape, dwarfing all sense of proportion, as though landed from another world, their blank elevations stretched across the horizon like the backdrop to a film set. (Reader, I told you Dungeness is like nowhere else.) Dungeness A is now being decommissioned, while B remains in the long process of defuelling. As this rich history of improvisation has come under increasing protection, each act of domestic repair, extension or replacement has to answer to the living landscape around it.
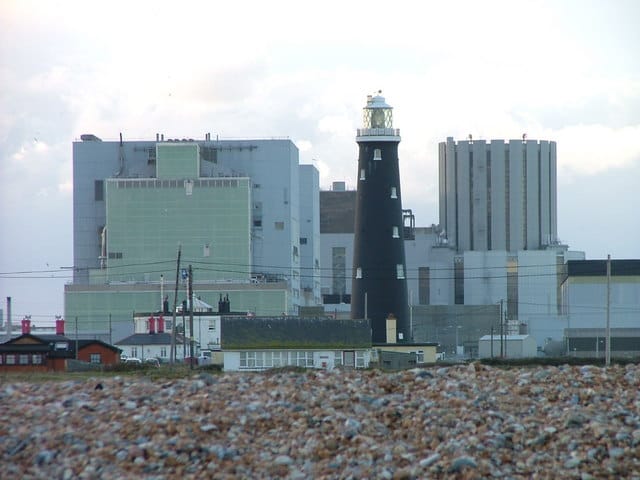
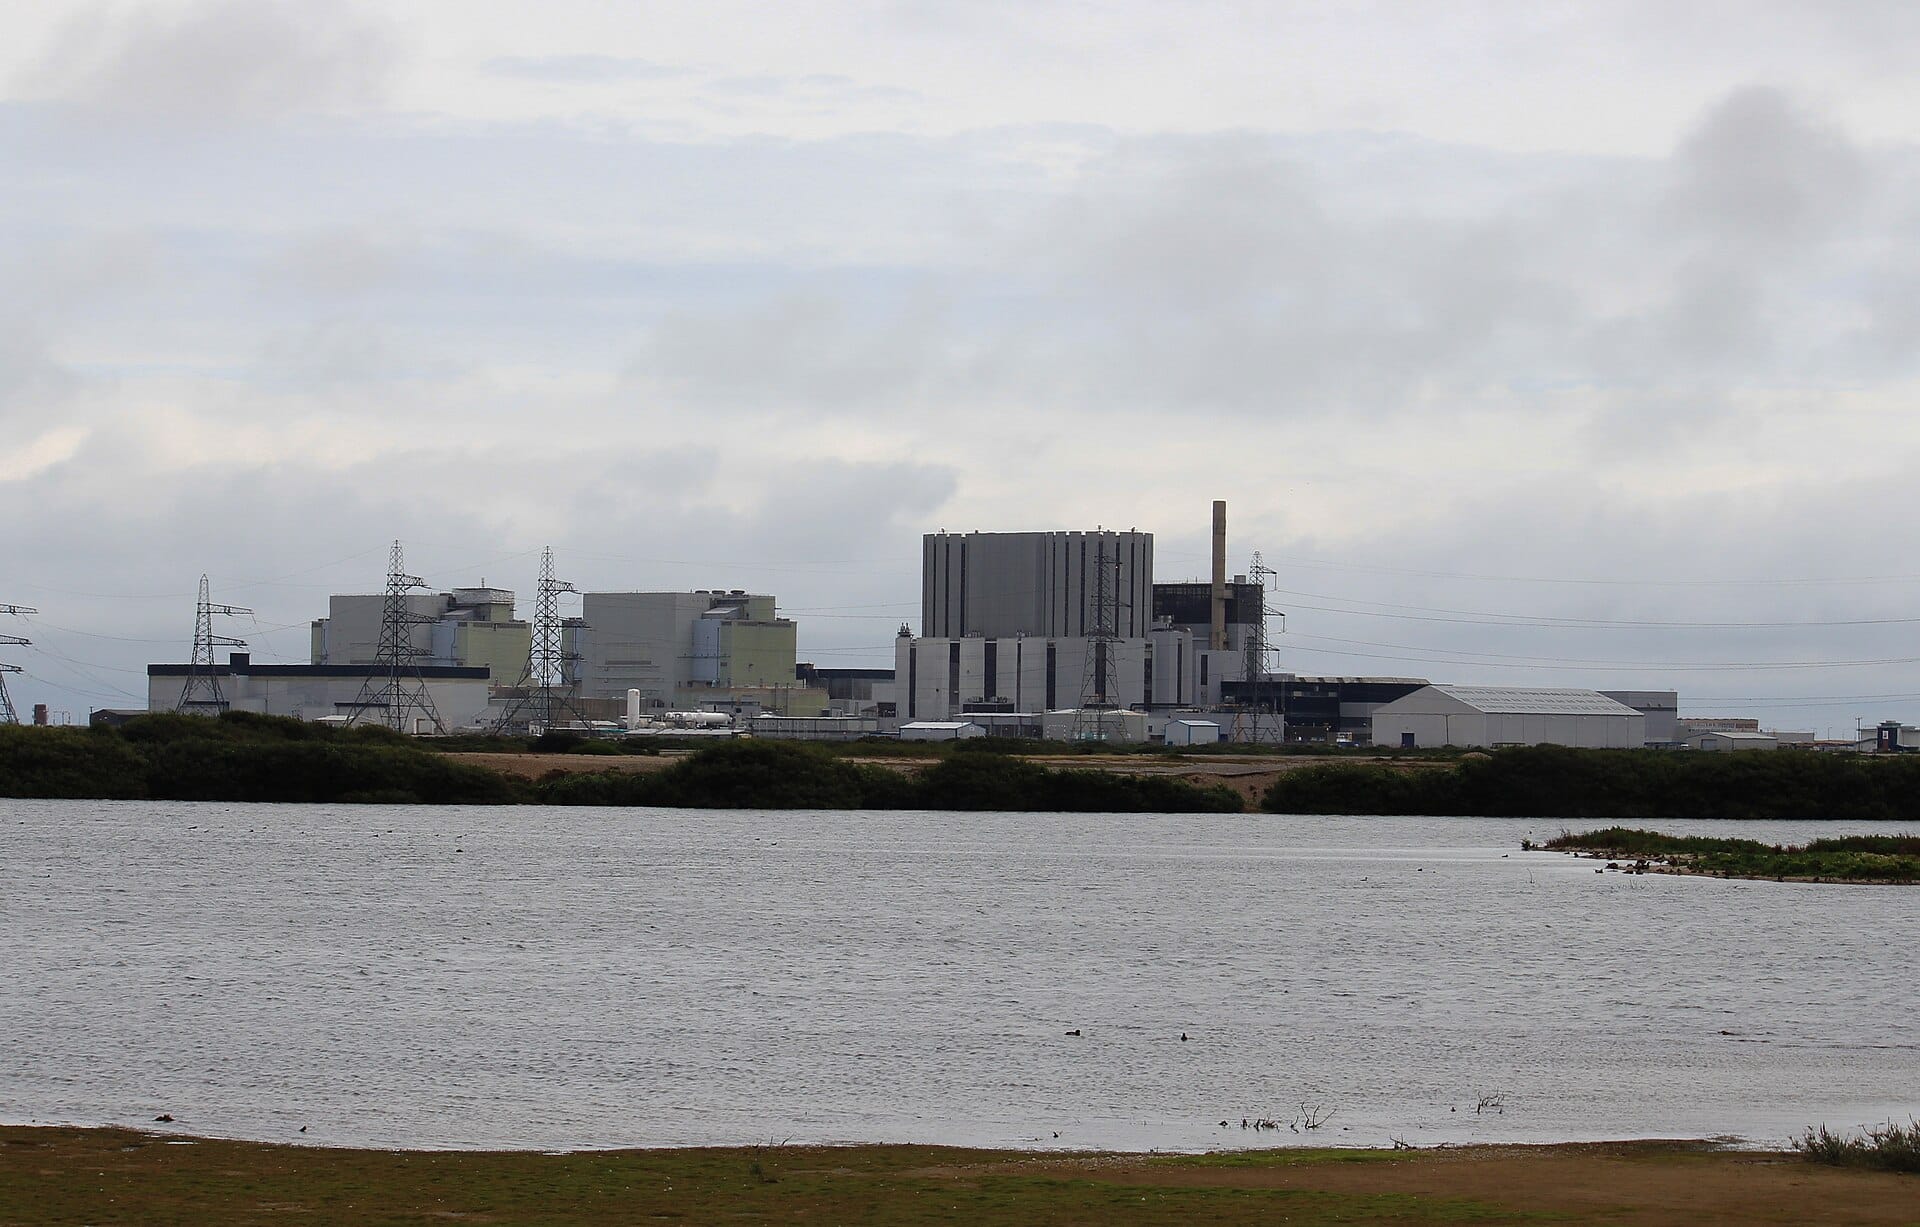
Dungeness A and B
For Simon Conder’s Black Rubber House, completed in 2003, the existing condition was an important starting point in a landscape that is stark, so each new intervention stands out. Conder stripped the accreted structure back to its timber frame, extended it to the south and west for the view, then lined the interior in spruce plywood and sealed the walls and roof in black EPDM rubber, a sharper version of the felt and tar already used across the beach. The house itself only has one bedroom, giving over its small plan to living space; guests sleep in the 1954 Airstream parked beside it. Later, Simon Conder’s El Ray, completed in 2008, kept the old railway carriage at the centre of the living room with the kitchen inside, while a glazed south wall opens to the Channel. Here, domestic life grows by accumulation, one object attached to another.
As the planning frame closed in, a second kind of Dungeness house appeared. New houses had to keep strictly to the existing footprint. NORD’s Shingle House, completed in 2010 for Living Architecture, takes the familiar shed and cottage silhouettes of the beach and turns them into a cluster of black timber volumes. Its exterior sits dark against the shingle, while inside white-oiled timber and concrete make a cosier holiday house, again playing with the light and dark of Black Rubber House, and with large windows cutting the landscape into domestic scenes. These houses are plainly contemporary but they are accountable to absent buildings, shaped by what has gone as much as by what can now be built.
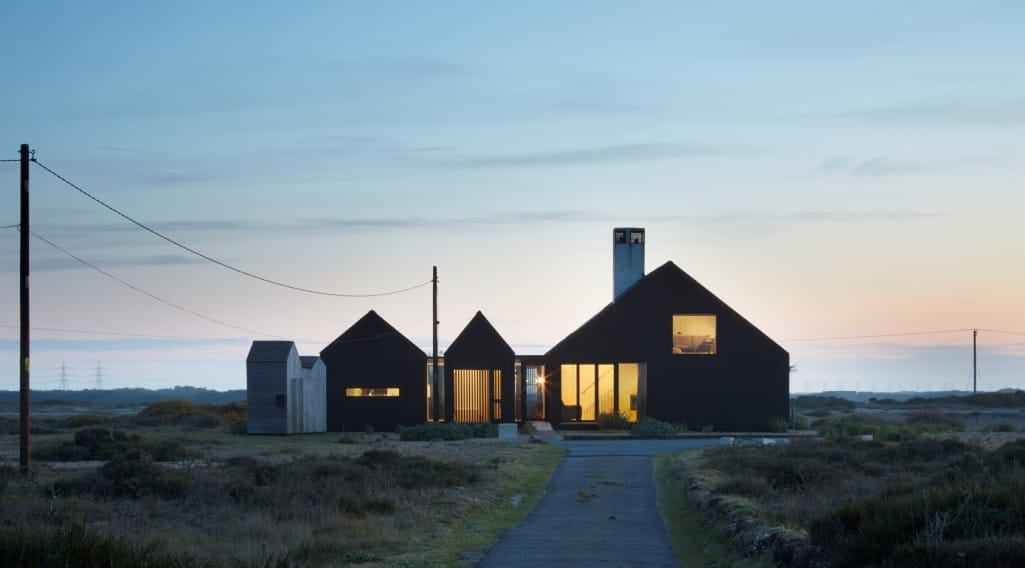
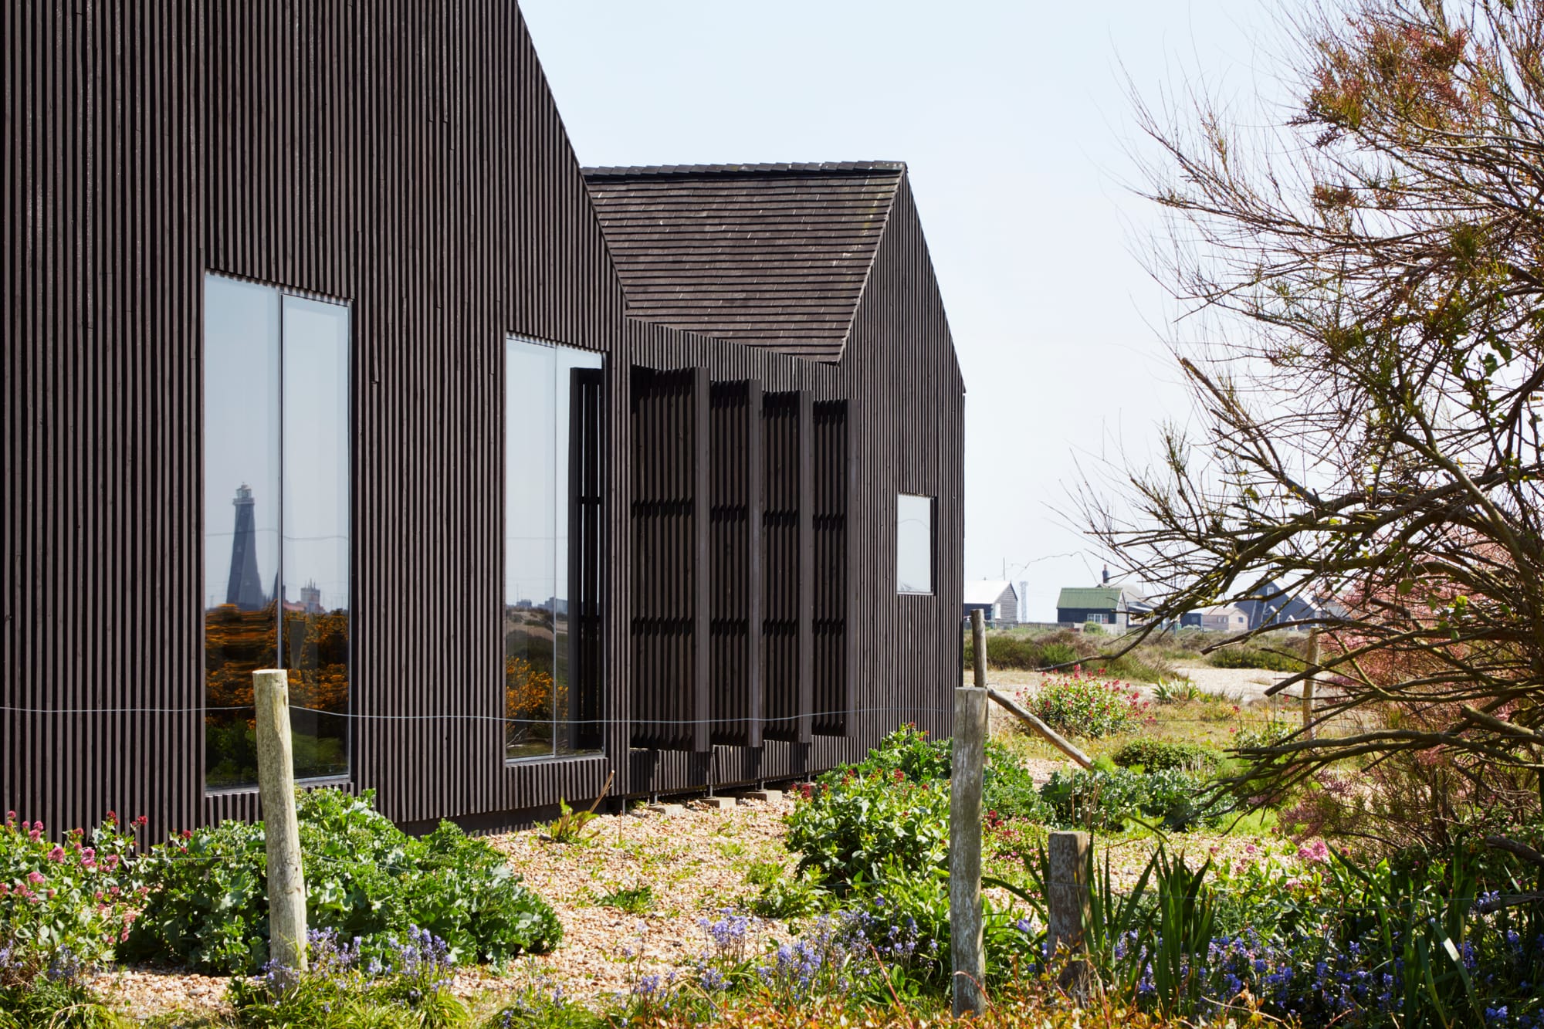
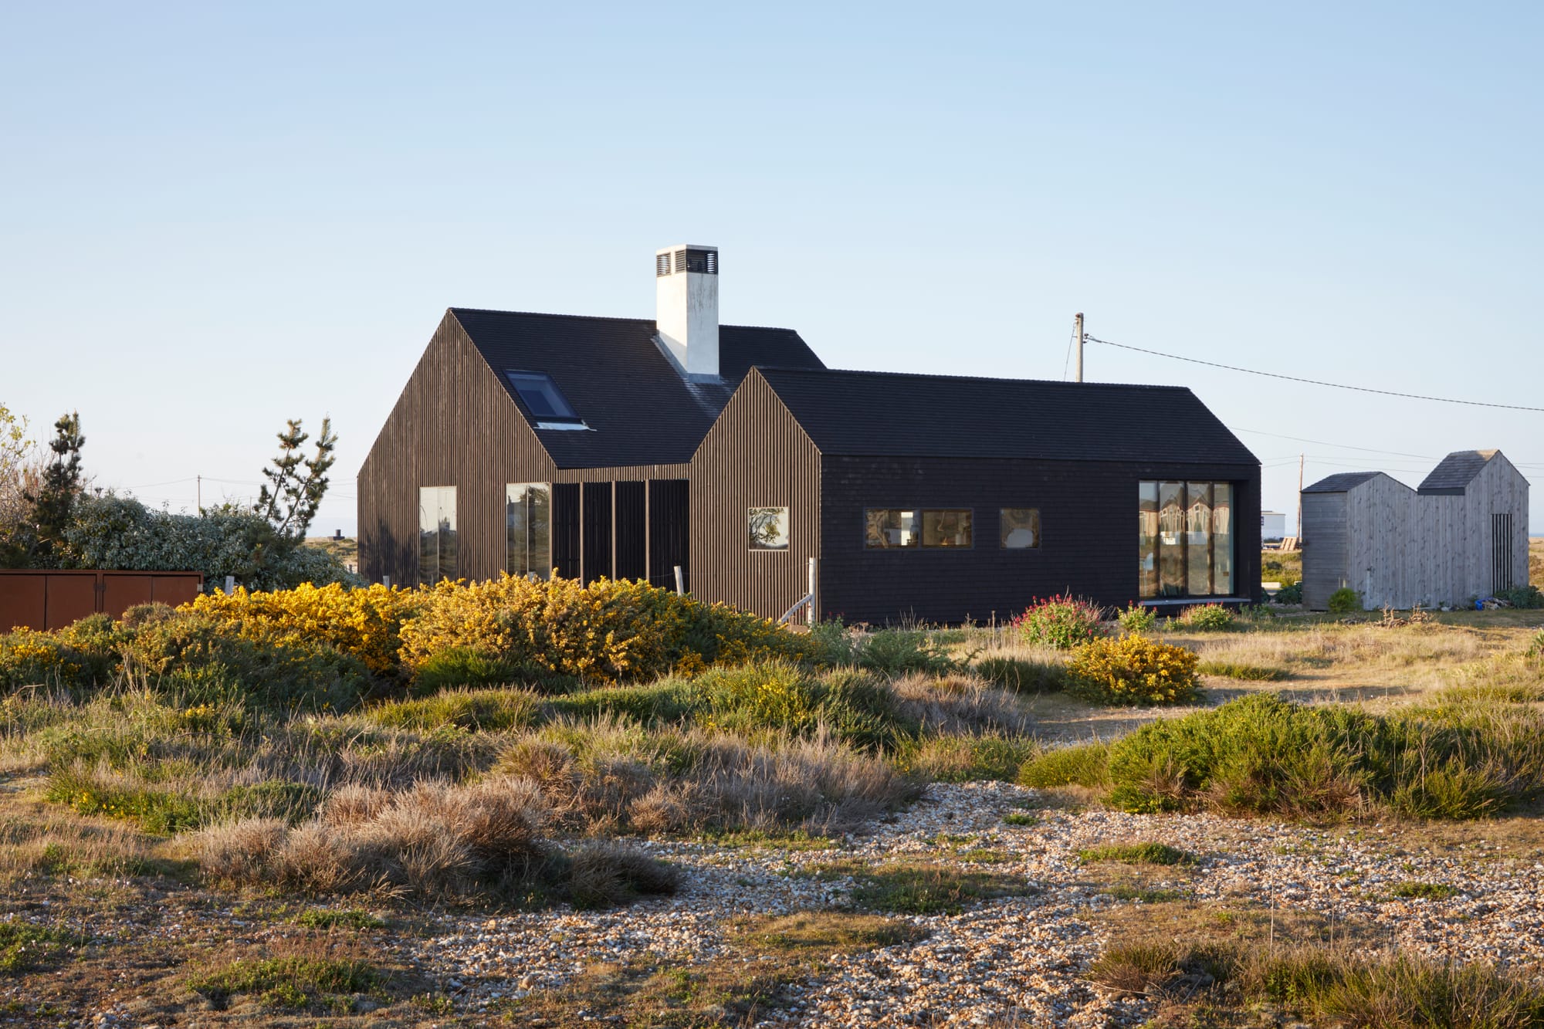
The Shingle House designed by NORD | Images credit: Jack Hobhouse
The logic of adaptation extends to buildings never intended as homes. In 2001, Fiona Naylor and Peter Marlow converted the 1950s Coastguard Tower, built to direct shipping, into a studio and home. Johnson Naylor kept the tower’s stacked awkwardness: four compact floors joined by steep stairs. The material palette combines a mid-century aesthetic of teak windows and dark red-brown brick, with a utilitarian simplicity of its beginnings, such as a hardy steel staircase. Limestone floors and fitted joinery soften this utilitarian shell without disguising it. And still, the highest room does as it always has, keeping track of the sea and its moving tides.
Johnson Naylor also completed the Radar Station in 2018 with MS-DA, two timber sheds built by Decca in 1961 to test radar. The original sheds could not be saved but their paired outline returns as a prefabricated timber structure wrapped in zinc, set among the headland’s industrial buildings. Inside, oak veneer and raw hemlock make a close, warm interior, ending at a sunken bath and wide window towards the sea.
Like Johnson Naylor, London and Hythe-based architects Holloway Studio have often returned to Dungeness. Pobble House, completed in 2013, established this work. It replaced a smaller house at the same scale and orientation, dividing the plan into low volumes that appear to have gathered on the shingle. Weathered larch meets Corten; a paler end volume recalls the cement boards of the power station. A long window beside the dining table fixes that industrial mass within the room, turning an awkward neighbour into part of domestic life.
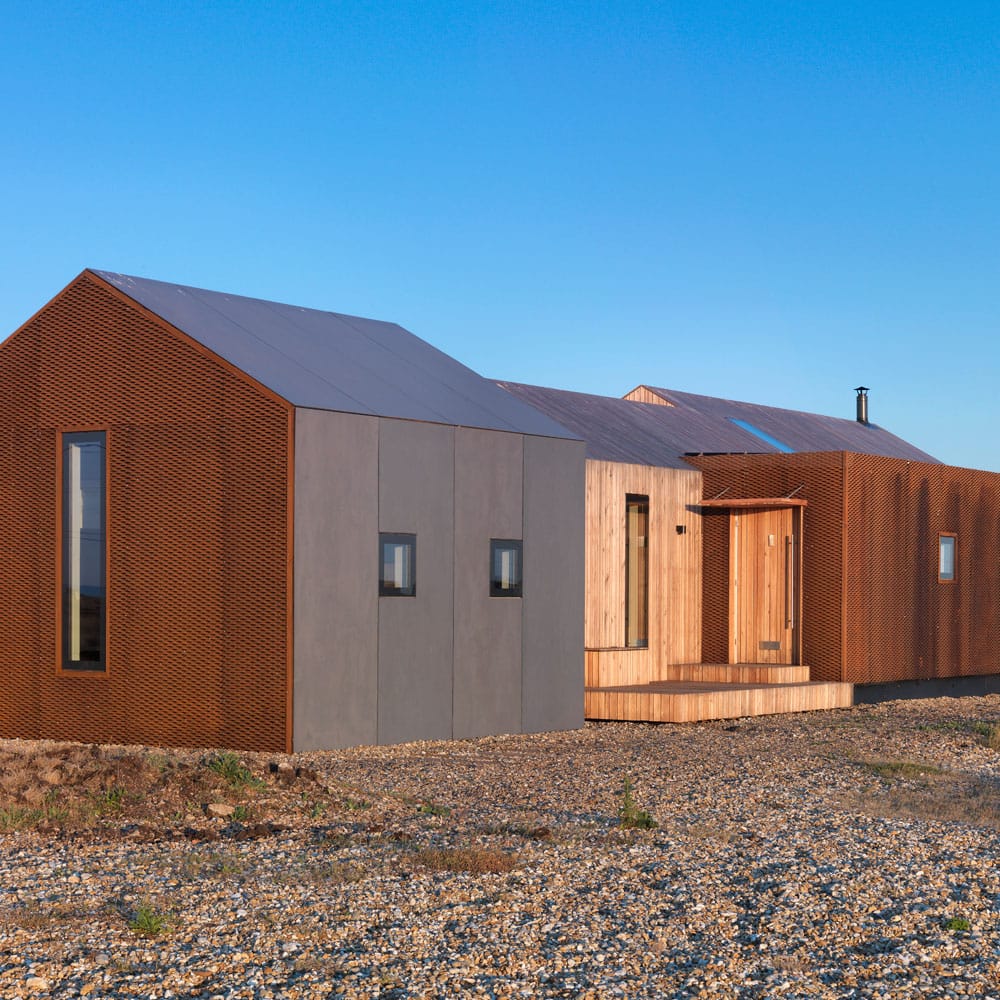
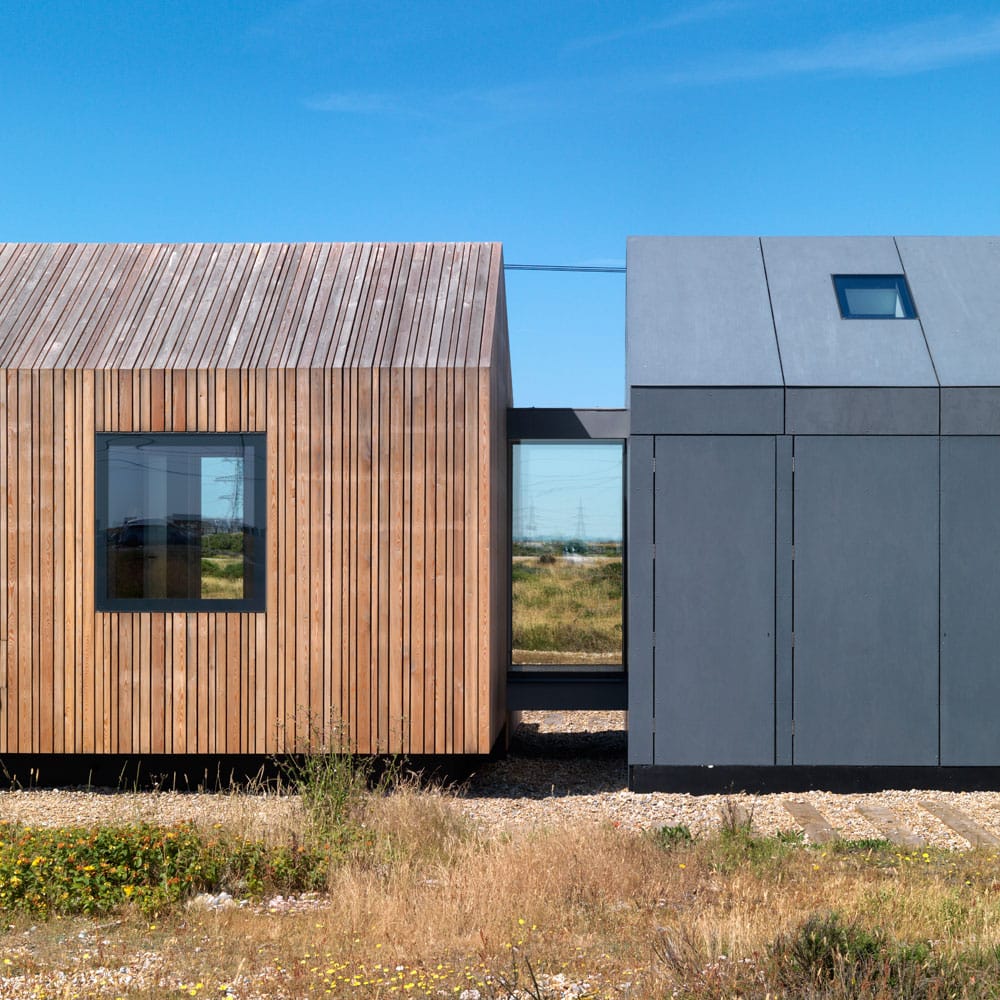
Pobble House by Holloway Studio
Westview, completed in 2026, is the clearest version of this process because its most consequential move is one of reorientation. The mock-Tudor cottage it replaced had accumulated outbuildings and extensions, yet despite its name offered no view west, turned its back on the awkwardness of the power station perhaps. Hollaway Studio retained its silhouette and footprint, drawing the scattered pieces into a single house and turning the plan towards the setting sun. Charred timber, pale-coated outside, preserves the memory of the former white exterior. Inside, a salt-and-pepper concrete floor recalls the shingle underfoot, and windows, some carefully screened by timber slats, orientates the house to the horizon. Dungeness’s houses are a negotiation with previous occupation and exposure. Their freedom lies in small decisions about where to look and how to shelter. The practice has another coming, construction under way for the first house in Dungeness that the studio is developing itself. The replacement dwelling, Windwhistle, will have a 47ft former royal railway carriage, previously known as Glenthorne, at its centre, which will be restored and embedded within a new timber-framed house. This gesture makes the carriage more than just a relic inside the scheme, allowing new forms to emerge from the old.
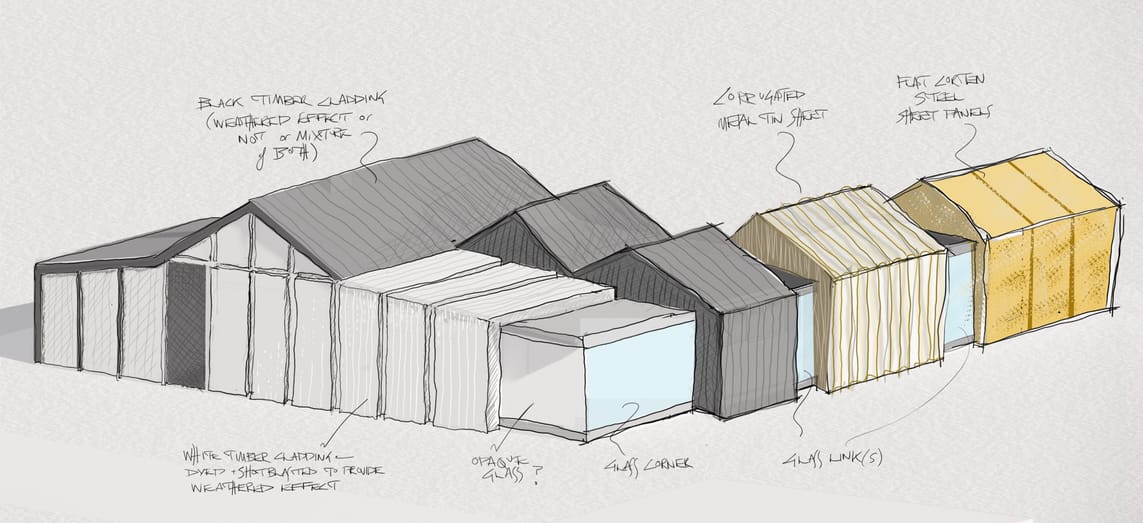
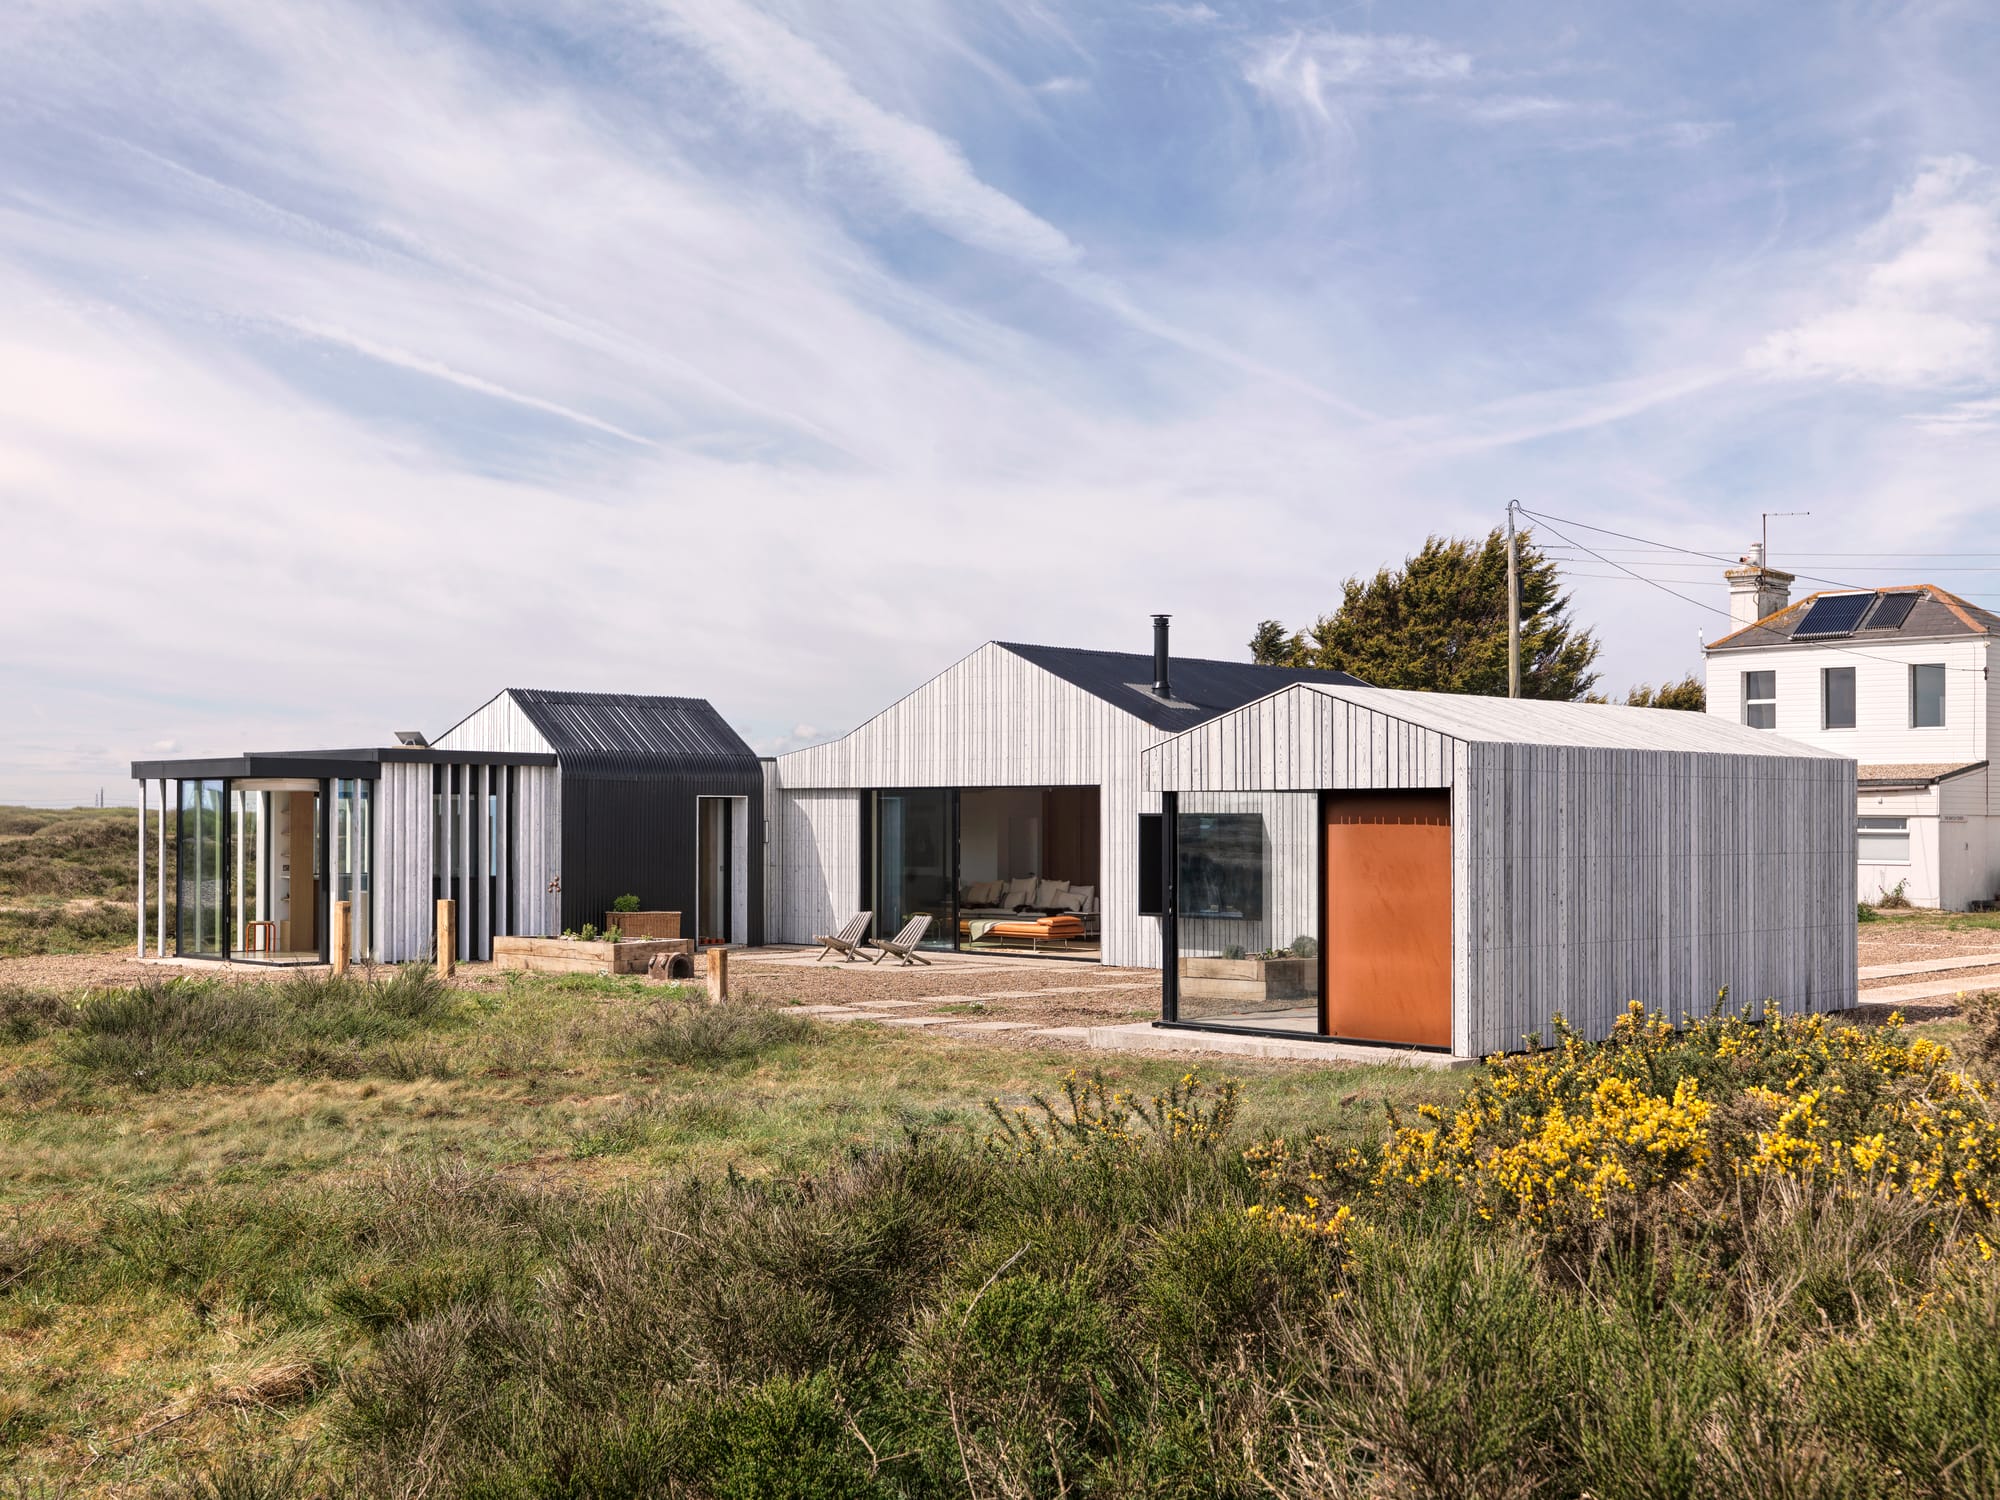
Westview Dungeness by Hollaway Studio | Photos credit: Charles Hosea | Drawing by Hollaway Studio
What future does Dungeness hold? Prospect Cottage offers a method for survival. Saved by a public campaign in 2020, launched by Tilda Swinton alongside artists and supporters who recognised its cultural and personal significance, it remains a living work, exposed to weather and seasonal change. Jarman began the garden after his HIV diagnosis, planting against the shortened calendar of his illness. In a sketchbook, beside a planting plan, he wrote ‘gardening on borrowed time’; towards the end of his life, he noted that ‘every flower is a triumph.’ The brief life of a bud sits against the decades of the power station’s decommissioning, as both one day return to a shingle that redraws the coast with every tide. At this edge of the country, preservation is a form of tending: holding onto what persists while allowing loss to alter the shape of home. Jarman’s horizon has shifted and blurred but it is still the boundary.
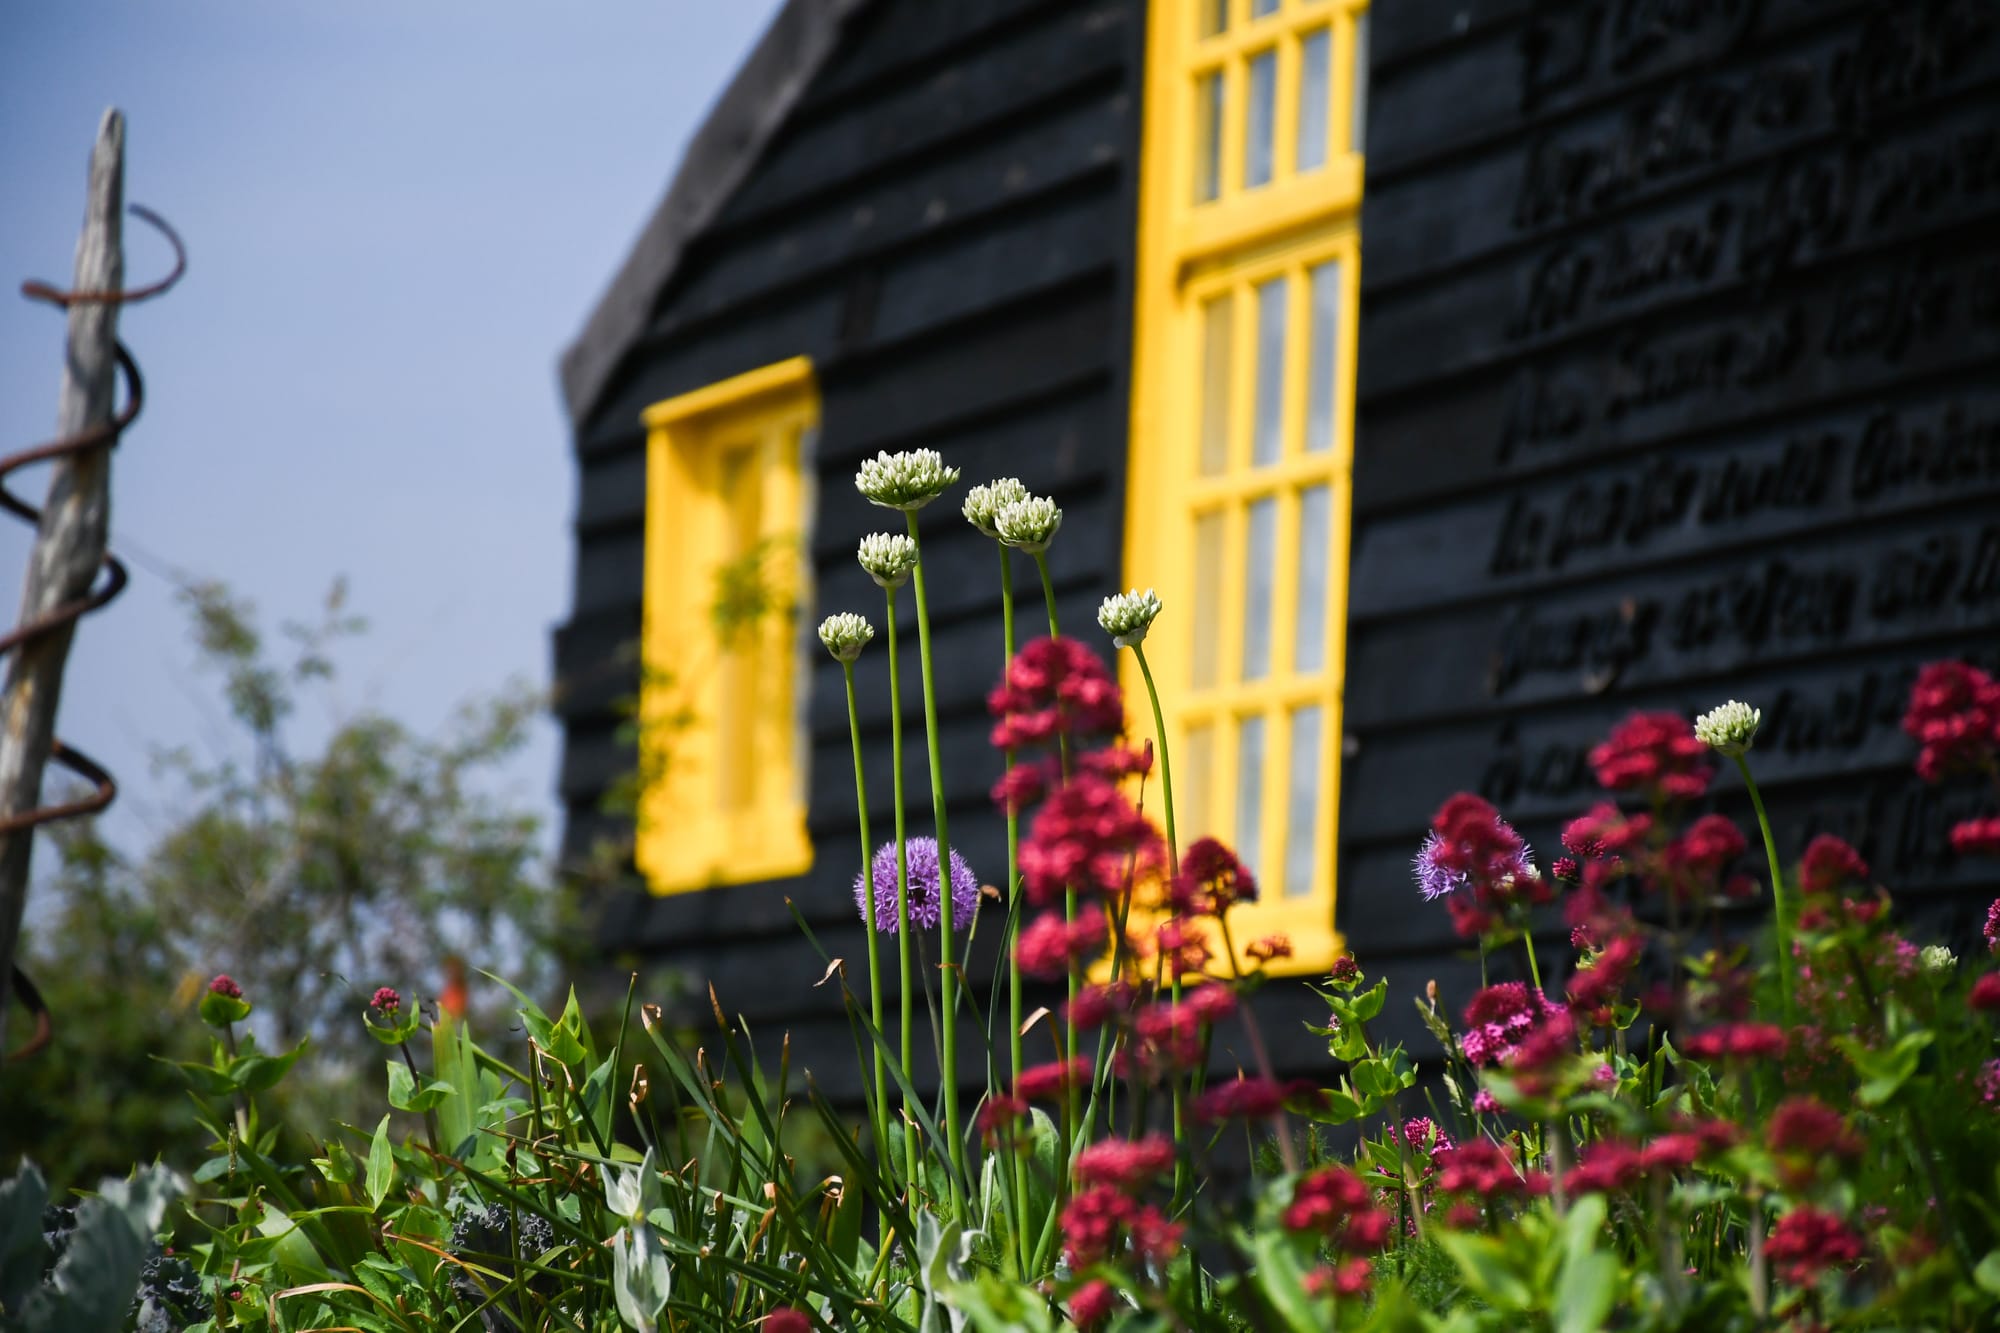
Prospect Cottage | Photos by George Cory, courtesy of Creative Folkestone